Modular Kitchen Design Ideas for Bengaluru Homes: Layouts, Materials, and Budget Tips
Modular Kitchen Design Ideas for Bengaluru Homes: Layouts, Materials, and Budget Tips
The kitchen is the most occupied room in an Indian home. The kitchen is the room that sees the maximum action in its daily functioning. From cooking to talking to making preparations for festivals or late-night snacks everything happens here. In Bengaluru, where the houses are small and lifestyle is hectic, having a thoughtfully designed modular kitchen can make a whole lot of difference to your daily life.
This article gives you insight into the most sought-after modular kitchen designs, layouts that will suit the best in Bengaluru houses and apartments, the materials which are worth investing in, and the mistakes that you must avoid. Whether you are planning to renovate your old kitchen or design one for your newly bought apartment, this is a must-read article before consulting your interior designer.
Why modular kitchens suit Bengaluru homes
A modular kitchen is built from factory made (base cabinets, wall cabinets, tall units and drawers) that are assembled on site. Compared with a carpenter-built kitchen, it offers several advantages that matter in Bengaluru:
- Precision fit. Units are built to precise specifications, which is critical in apartment settings where every inch matters.
- Faster installation. Because the work is done in a factory, on-site disruption is far shorter than with traditional carpentry.
- Moisture and termite resistance. The climate in Bengaluru is comfortable and humid. Boards that are water resistant and good laminates stand out from regular wood.
- Cleaner finish. Edge banding, soft-close hardware and uniform shutters give a premium look without extra effort.
- Easy upgrades. Individual units can be replaced or added later without redoing the whole kitchen.
Five modular kitchen layouts to consider
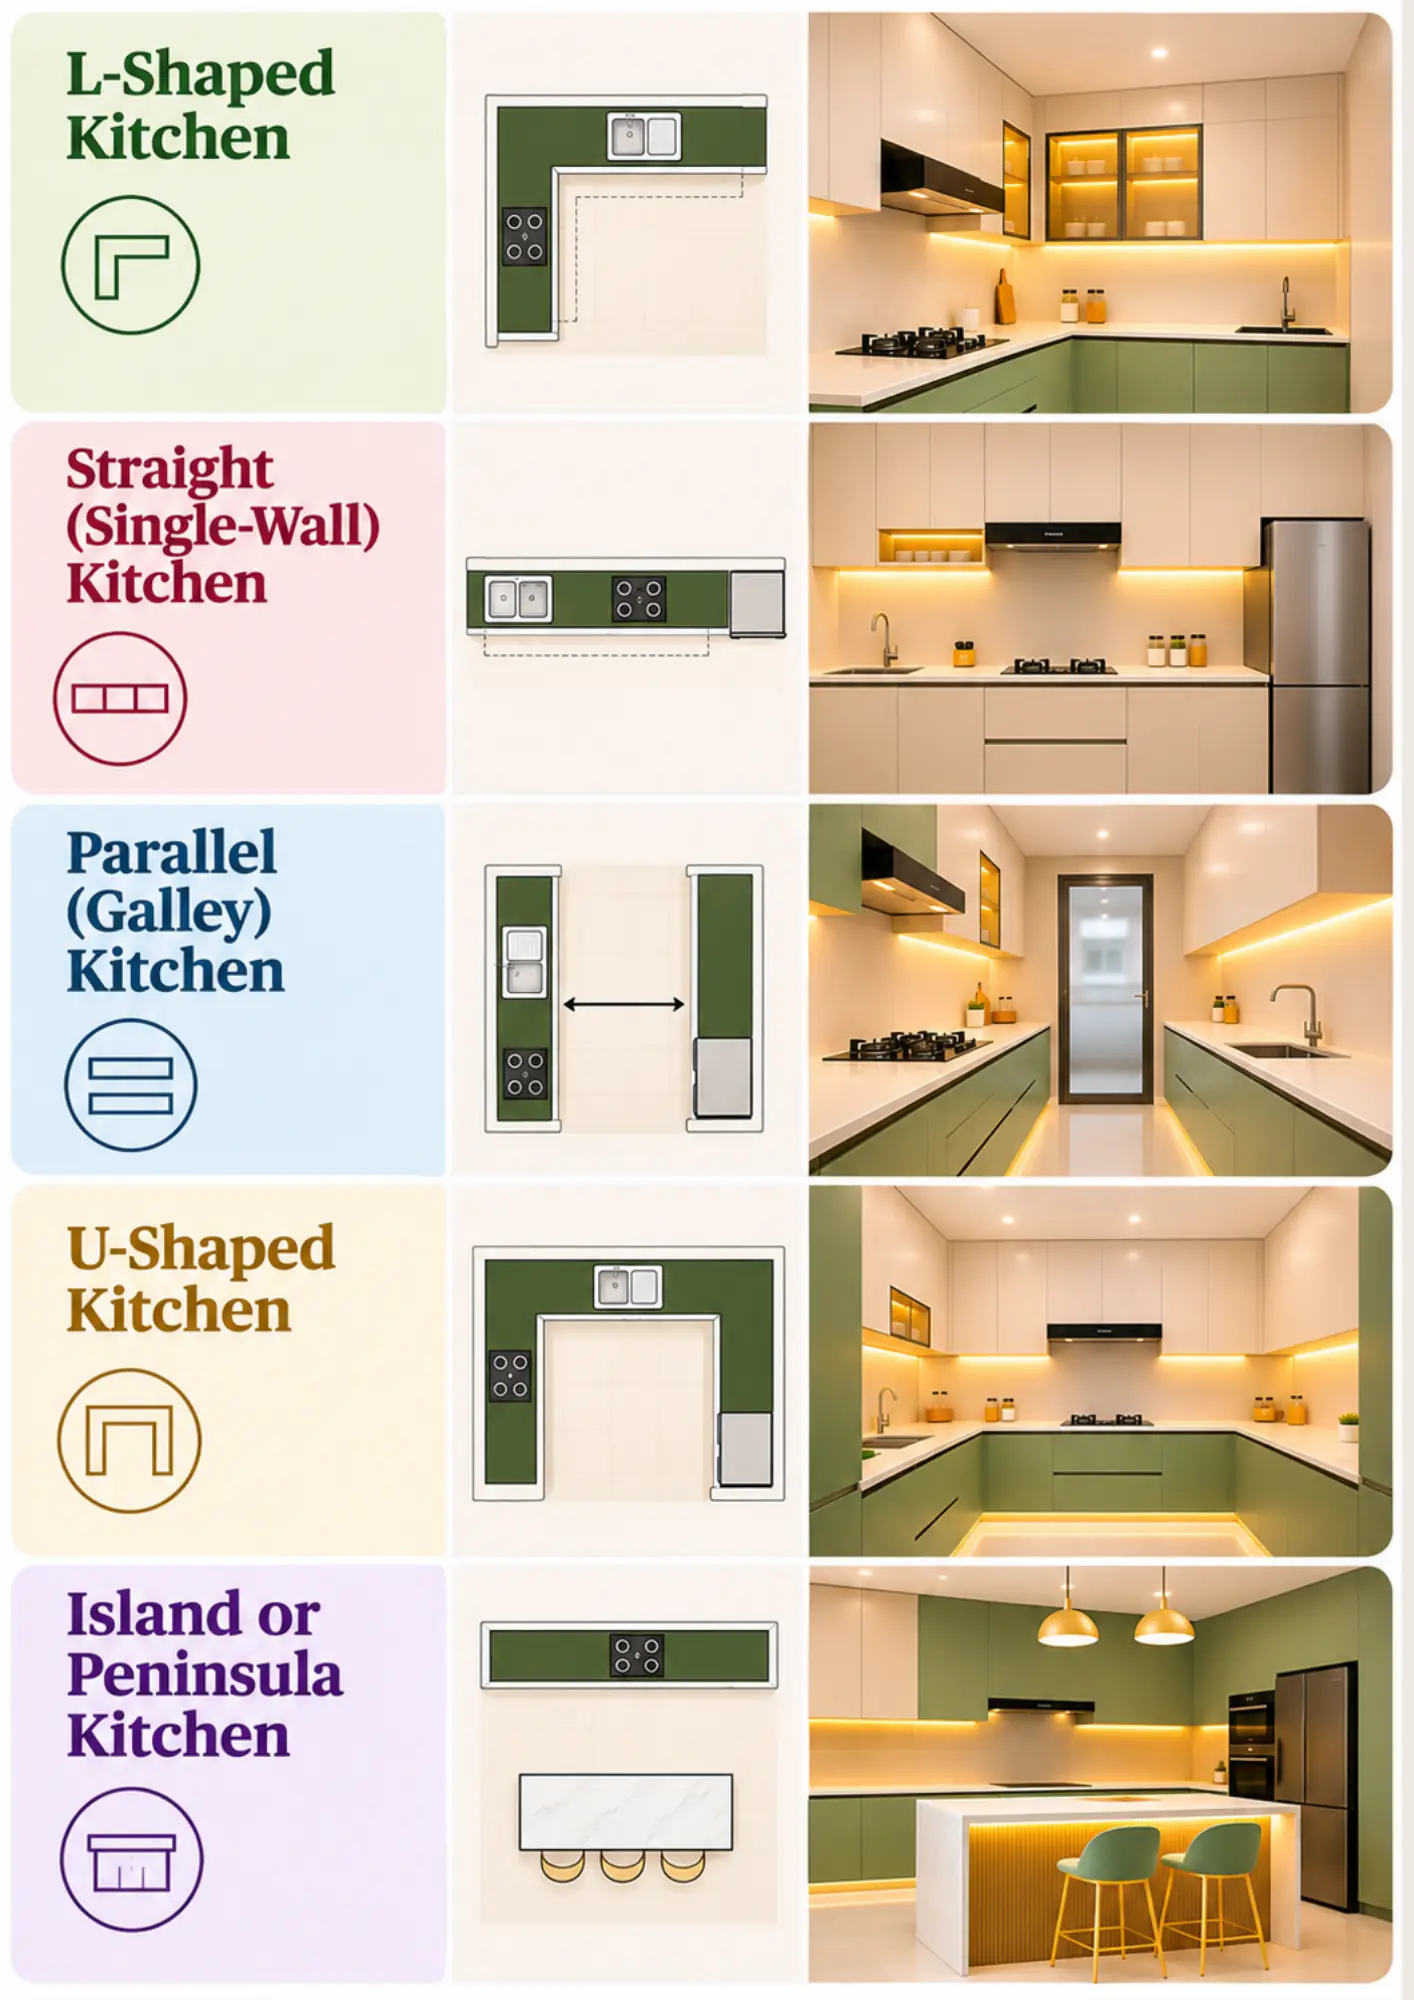
The layout decides how comfortable your kitchen is long before you pick colours or handles. Most designers work with the classic kitchen work triangle: the sink, the hob and the refrigerator should sit close enough to avoid unnecessary walking, but not so close that they feel cramped.
1. L-shaped kitchen
The L-shape uses two adjacent walls and leaves one corner open for movement. It is the most common choice for 2BHK and 3BHK apartments because it gives generous counter space and room for a small dining nook. Use a corner carousel or magic corner unit so the corner does not become dead storage.
2. Straight (single-wall) kitchen
Ideal for compact flats and studio apartments, this layout runs everything along one wall. Keep the sink between the hob and the fridge, and rely on tall units and wall cabinets to make up for limited counter length.
3. Parallel (galley) kitchen
Two parallel counters with a walkway in the middle make this layout very efficient for serious cooks. It works well when the kitchen has two openings or when there is a utility area at the far end. Allow at least a metre between the counters.
4. U-shaped kitchen
The U-shape wraps around you with counters on three sides. It offers the maximum storage and work surface, which makes it popular in larger apartments and independent villas. Plan the corners carefully so they remain usable.
5. Island or peninsula kitchen
Open-plan homes in newer Bengaluru communities often include an island or a peninsula counter. It can double as a breakfast bar, a prep area and a social space. Only choose this if you have enough floor area; a cramped island is worse than no island.
Choosing the right materials
Material choice is where most of your budget goes, and it is where cutting corners costs you later. A modular kitchen has three main material decisions.
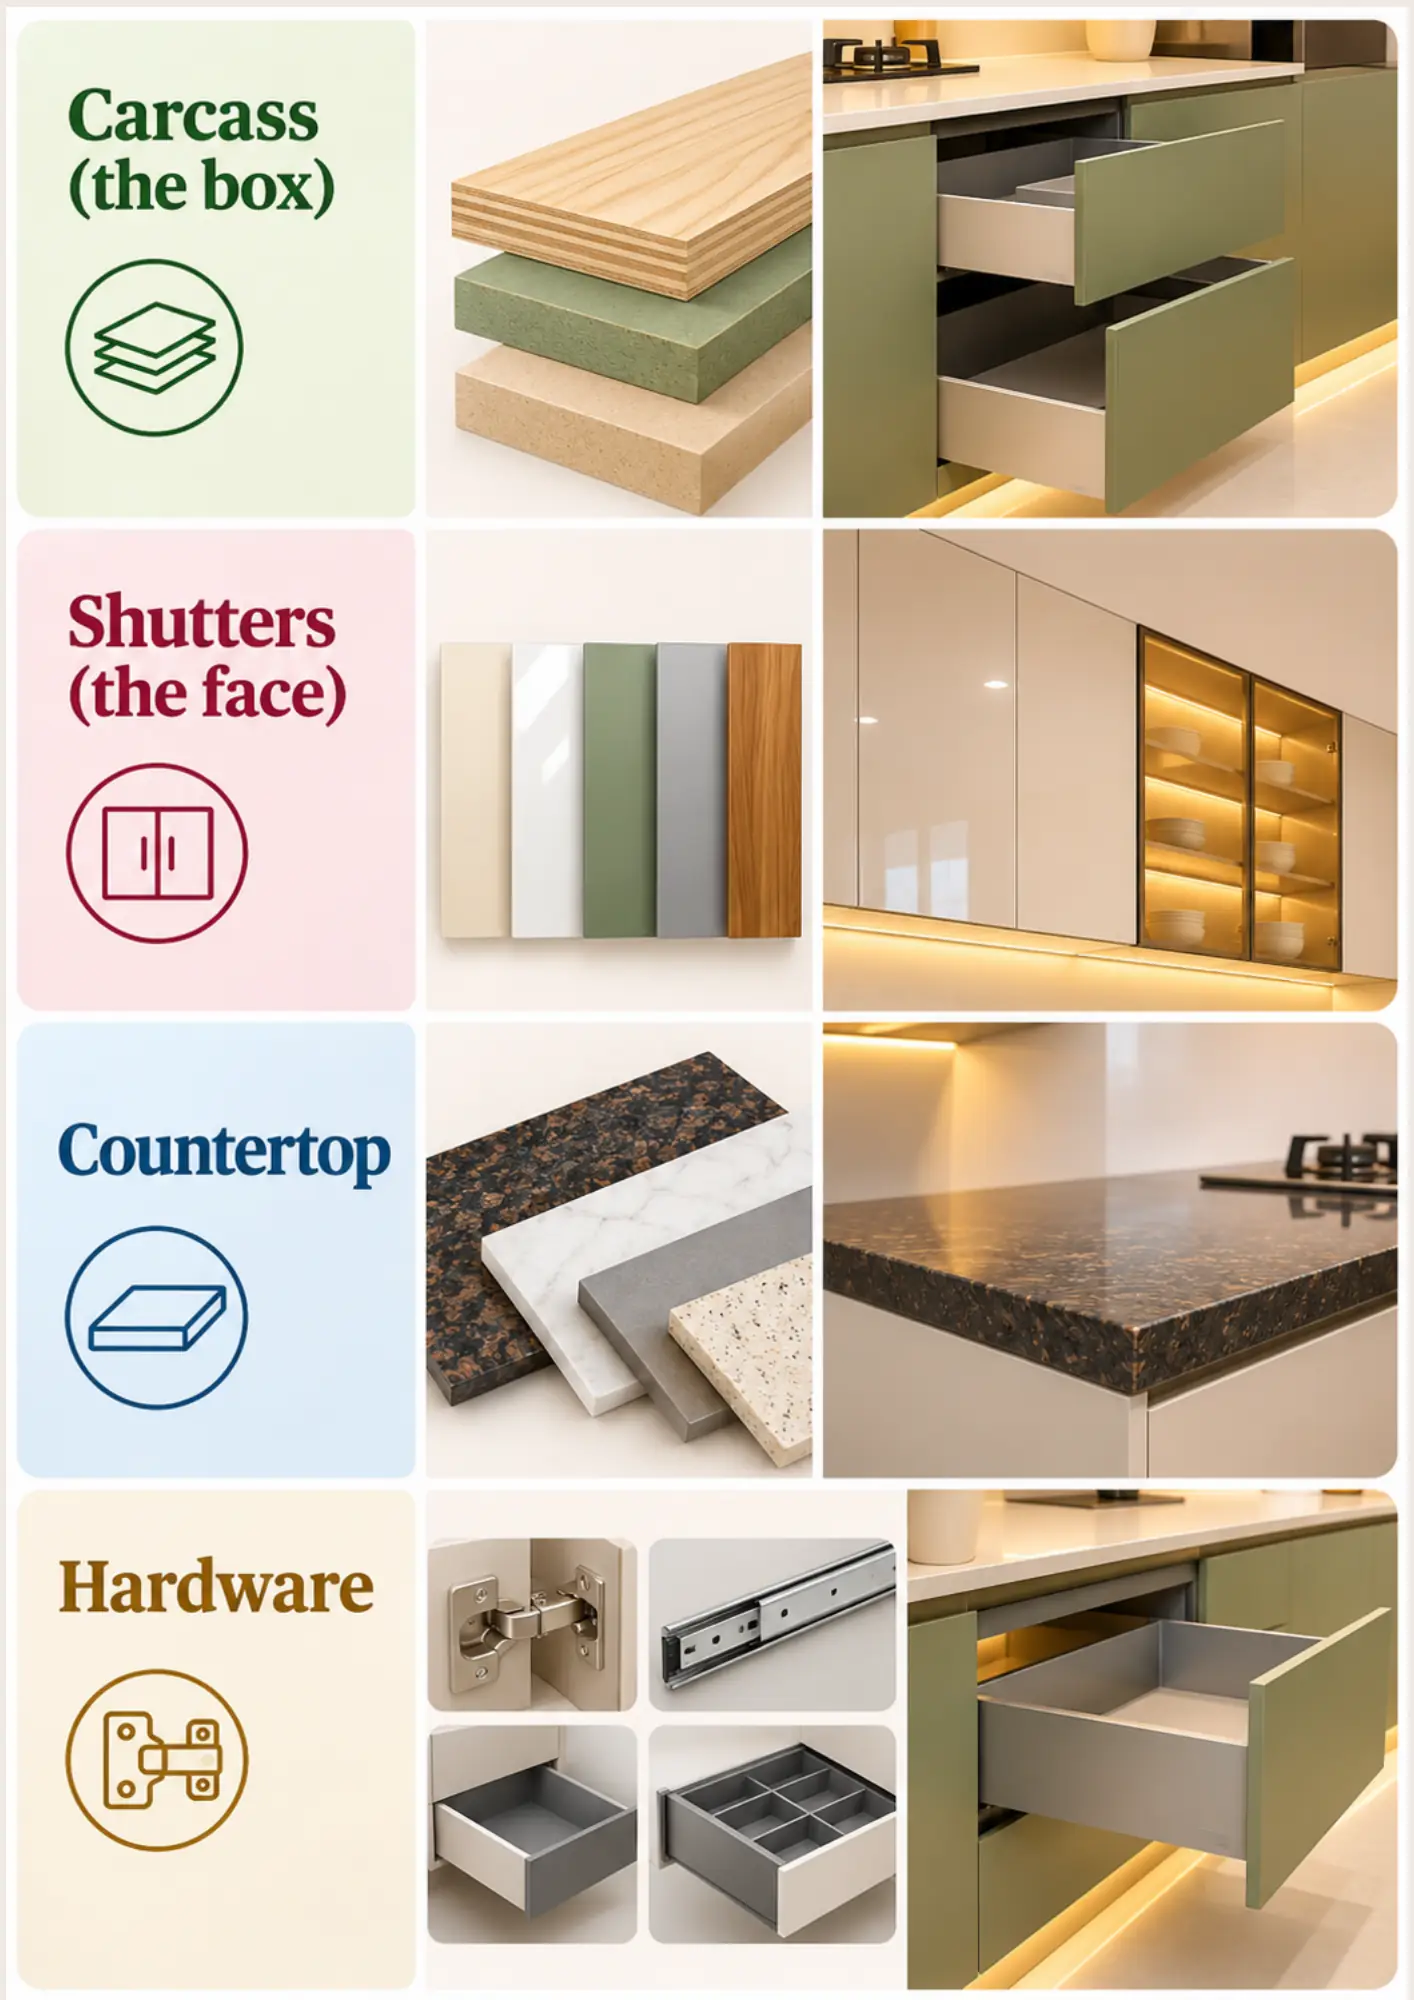
- Carcass (the box). Moisture-resistant plywood, BWP (boiling water proof) grade plywood and HDHMR boards are the usual options for base units. The base cabinets sit near water and heat, so avoid ordinary MDF or particle board there. If you want to compare boards in detail, read our guide on plywood vs HDHMR vs MDF.
- Shutters (the face). Popular finishes include laminate, acrylic, PU paint, membrane-pressed shutters and veneer. Laminate is budget-friendly and very durable. Acrylic gives a glossy, modern look. PU finishes look rich but need more care. Membrane shutters are a good middle path for handle-less, seamless designs.
- Countertop. Granite is tough, heat-resistant and affordable, which is why it remains a favourite. Quartz offers a more uniform look with low maintenance. Compact laminate and engineered stone are worth considering for contemporary kitchens. Whatever you choose, make sure the thickness and edge profile suit your design.
- Hardware. Good channels, hinges and drawer systems are the heart of a modular kitchen. Soft-close hinges, full-extension telescopic channels and tandem boxes may add to the cost, but you will use them hundreds of times every month. This is not the place to economise.
Here you will know about the latest modular kitchen material and finishes ideas
Smart storage ideas that actually work
A beautiful kitchen that cannot store your things quickly becomes a frustrating one. Build storage around how you cook, not just how the kitchen looks.
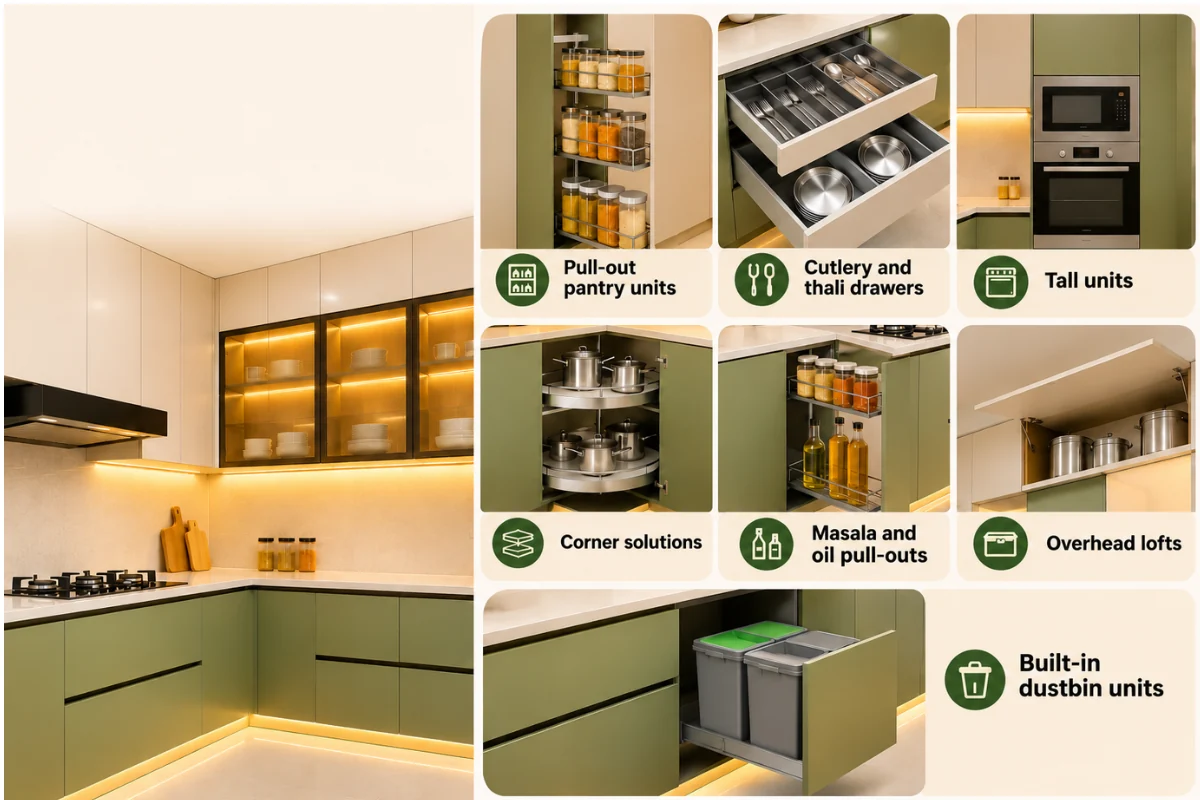
- Pull-out pantry units make dry groceries visible and reachable.
- Cutlery and thali drawers keep everyday items organised and close to the cooking zone.
- Tall units hold the oven, microwave or appliances at eye level and free up the counter.
- Corner solutions such as carousels, magic corners and swing-out trays rescue awkward spaces.
- Masala and oil pull-outs next to the hob keep spices within reach.
- Overhead lofts store festival utensils and rarely used items.
- Built-in dustbin units keep wet and dry waste hidden but accessible.
Lighting and ventilation
Indian cooking is oil-heavy and aromatic, so ventilation is non-negotiable. Choose a chimney with the right suction capacity for your hob and kitchen size, and make sure the duct run is short and straight. A window or exhaust fan helps with natural airflow.
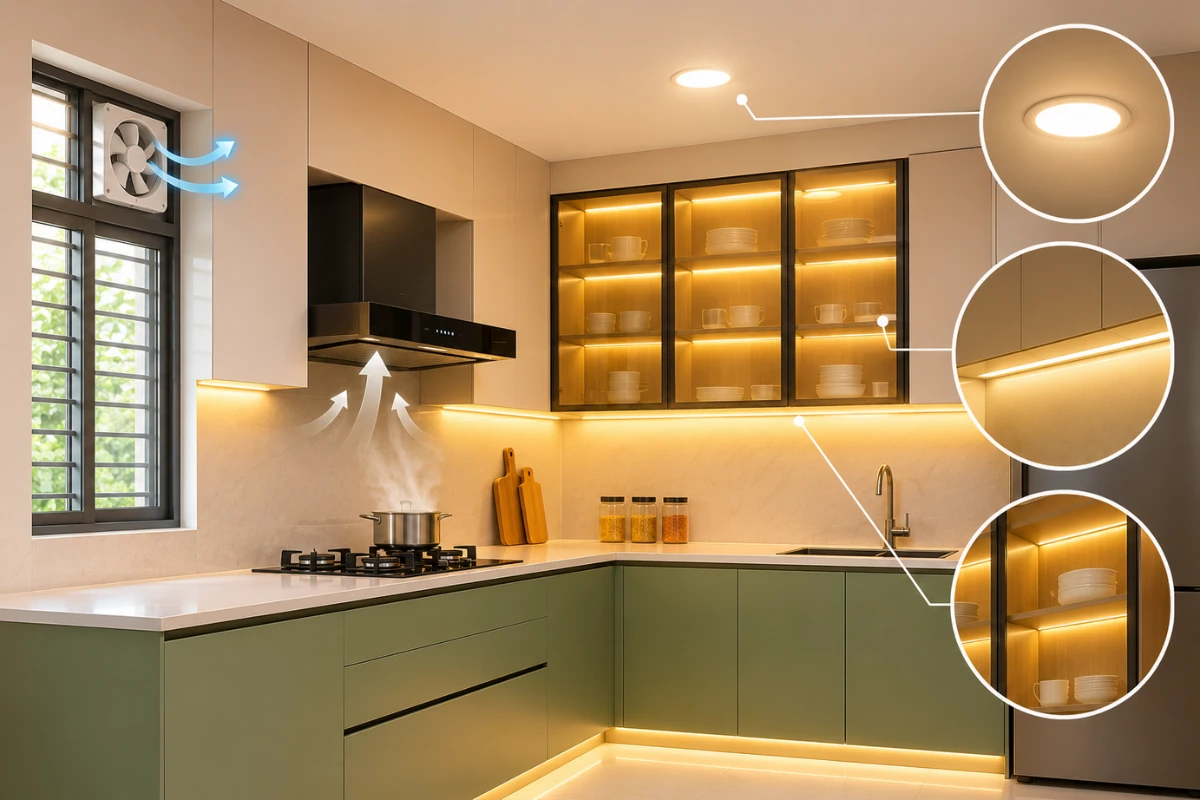
For lighting, combine three layers: bright ambient lighting for the whole room, task lighting under the wall cabinets for the work counter, and softer accent lighting inside glass shutters or open shelves. Warm-white LED strips under cabinets make the counter easy to work on and give the kitchen a premium feel.
Colour and finish trends worth considering
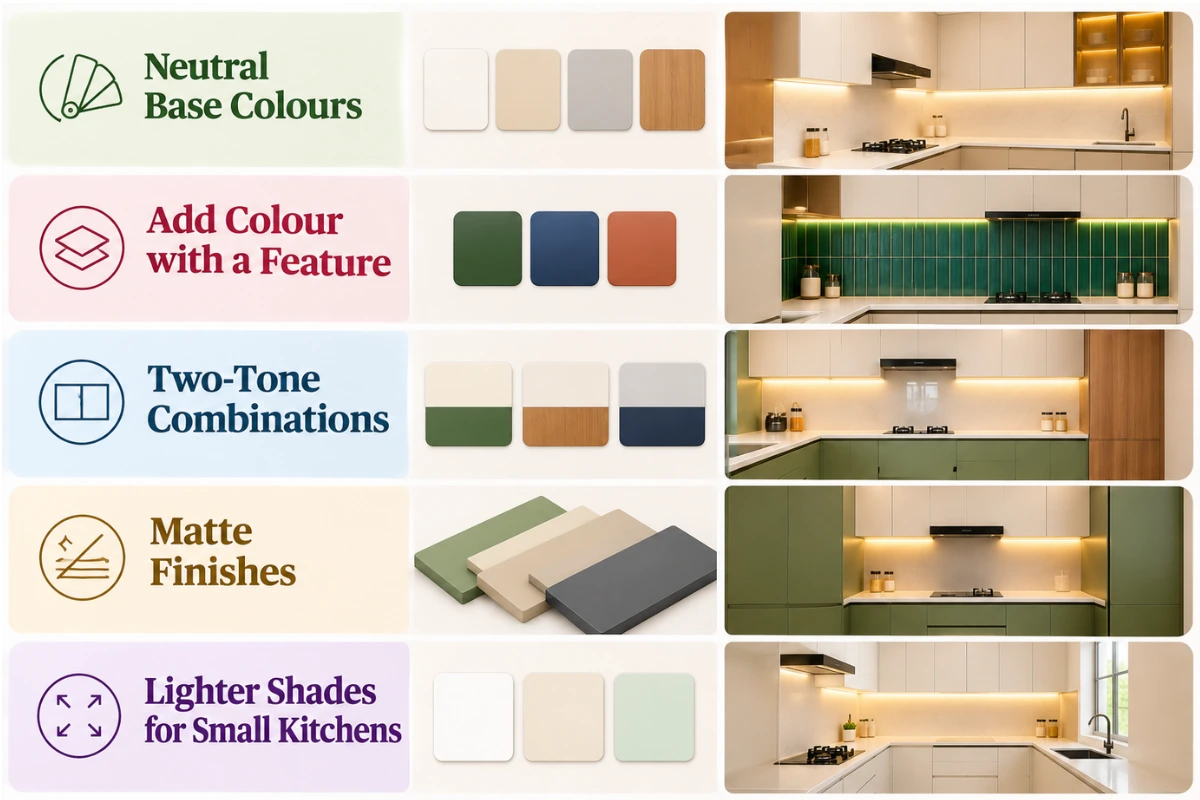
Colour trends change, but a kitchen is a long-term investment. Neutral bases, such as white, beige, grey or warm wood tones, age gracefully. If you love colour, bring it in through a feature wall, a two-tone shutter combination (for example, wood below and light above), or a bold backsplash. Matte finishes are popular because they look refined and hide fingerprints better than high-gloss options. In a small kitchen, lighter shades make the space feel larger.
Here you will know about all modular kitchen colour combination ideas
Planning a small modular kitchen
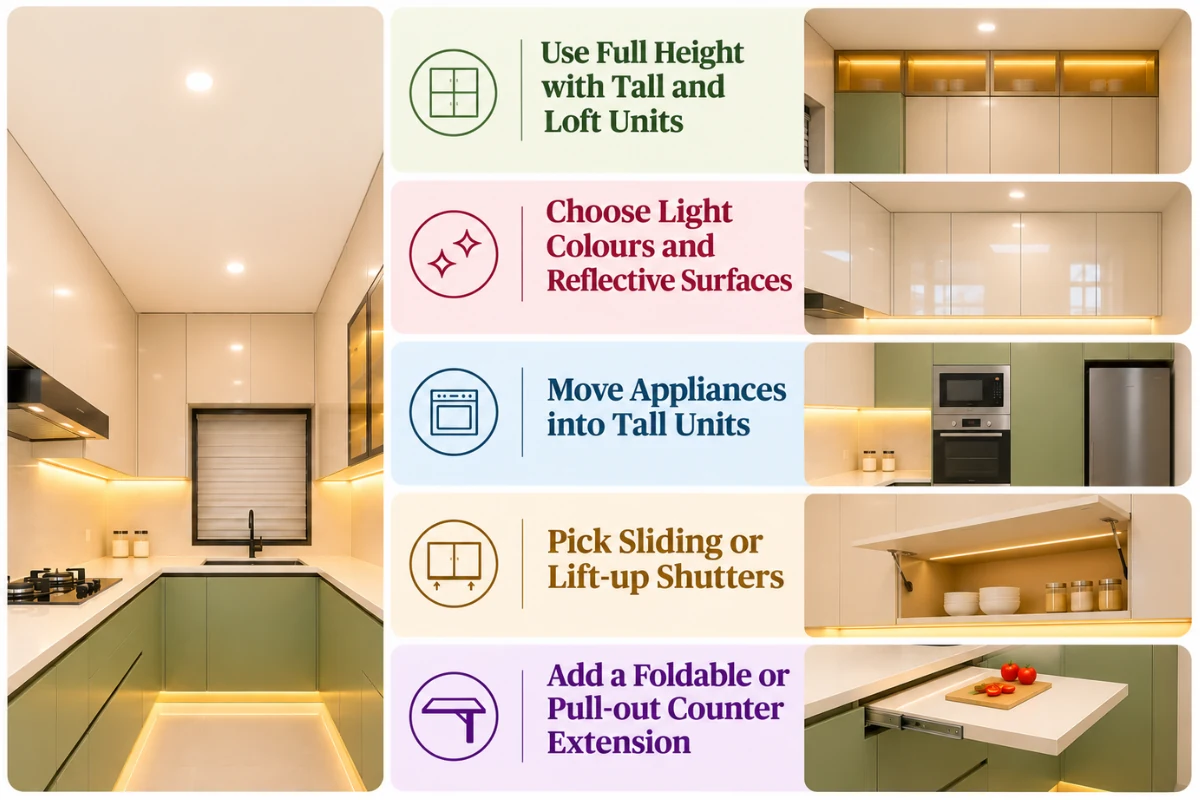
Many Bengaluru flats have kitchens under 80 square feet. A small kitchen can still be efficient if you follow a few rules. Use the full height of the wall with tall and loft units. Choose light colours and reflective surfaces. Keep the counter clear by moving appliances into tall units. Pick sliding or lift-up shutters where doors would clash. Add a foldable or pull-out counter extension for extra prep space when you need it.
How much does a modular kitchen cost?
Cost varies based on the design, dimension, material quality, hardware brand, and appliances. For reference, a simple modular kitchen will be cheaper than an expensive modular kitchen with PU/ Acrylic shuttering along with branded hardware and a quartz top. Instead of getting the cheapest estimate, make sure you get a proper breakdown of the material used.
You will find all the information regarding the cost of home interiors in Bengaluru here.
Common modular kitchen mistakes to avoid
- Ignoring the work triangle. A pretty kitchen with the sink and hob far apart is tiring to cook in.
- Compromising on the carcass. Cheap boards swell with moisture and ruin the shutters.
- Too few drawers. Drawers are more convenient than shelves for almost everything below the counter.
- Skipping the chimney planning. Fix the hob position and duct route before finalising the layout.
- Forgetting electrical points. Plan sockets for the mixer, kettle, air fryer and other appliances in advance.
- Not planning for waste and recycling. A dedicated unit keeps the kitchen hygienic.
How Homzinterio plans your kitchen
At Homzinterio, we begin with how you cook, how many people use the kitchen, and what you want to store. We then move to measurements, layout options, 3D visuals, material selection and a clear, itemised quotation. The aim is a kitchen that looks great on day one and still works beautifully years later.
Frequently Asked Questions
Q1. Which is the best modular kitchen layout for a small apartment?
Ans: Straight and L-shaped layouts are usually the best fit for compact Bengaluru apartments because they use space efficiently.
Q2. Which material is best for a modular kitchen?
Ans: BWP-grade plywood or HDHMR for the carcass, paired with laminate, acrylic or membrane shutters, is a reliable combination.
Q3. How long does it take to install a modular kitchen?
Ans: Once designs are approved and units are manufactured, on-site installation is usually much quicker than traditional carpentry. Your designer can share a timeline based on the project.
Q4. Is a modular kitchen worth the investment?
Ans: Yes. It improves daily convenience, makes cleaning easier and adds value when you sell or rent your home.
Q5. Ready to design your dream kitchen?
Ans: Talk to the Homzinterio team for a personalised modular kitchen plan, 3D design and transparent quotation. Book a free consultation today and turn your kitchen into the heart of your home.