Most Recent Partition Designs for every home.
Not all the time do we need to add another wall to the home. Sometimes the answer is just to use an ‘intelligent’ approach to defining the space.
The ideal partition designs are not divisions in a home. They create an open feel across all spaces for effective use. We have created 5,091+ houses and know that homeowners don’t pick their partition for its looks just as much as for its functionality. In most cases, their wish is for a more functional design, more privacy, or a more balanced design. That is why we always start every partition design by understanding how the family lives, moves, and uses the space before we decide on materials, finishes, or patterns.
Designer Perspective: Over the years, we’ve found that the best partition designs are planned around how a family lives, not just how a space looks. Our designers always evaluate movement, lighting, and functionality before recommending materials or styles.
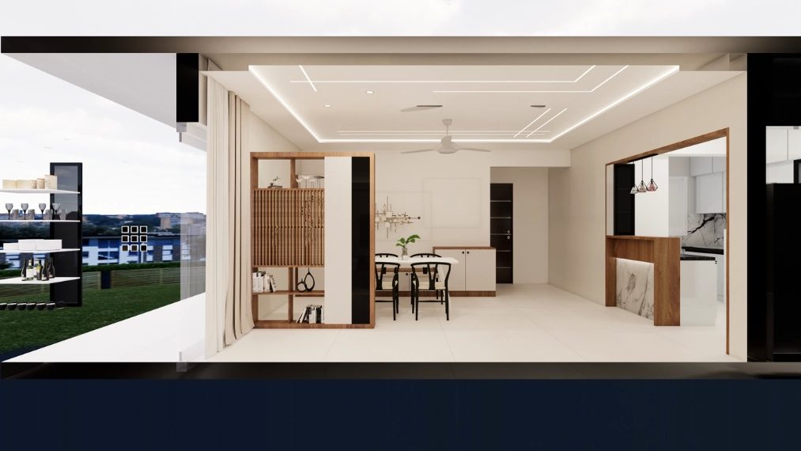
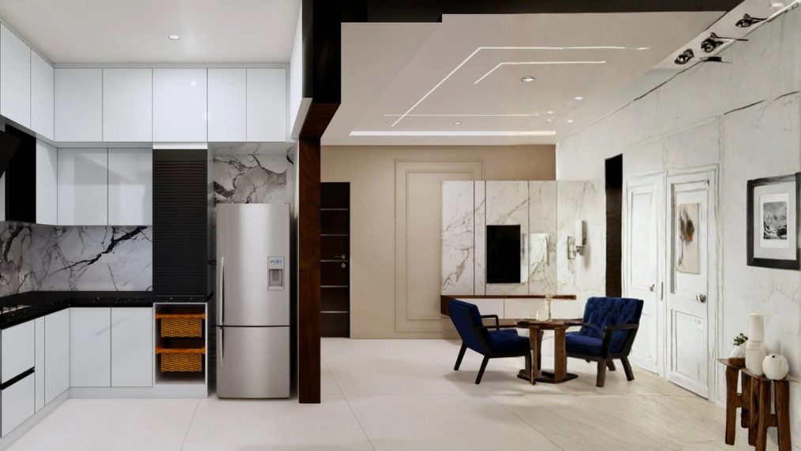
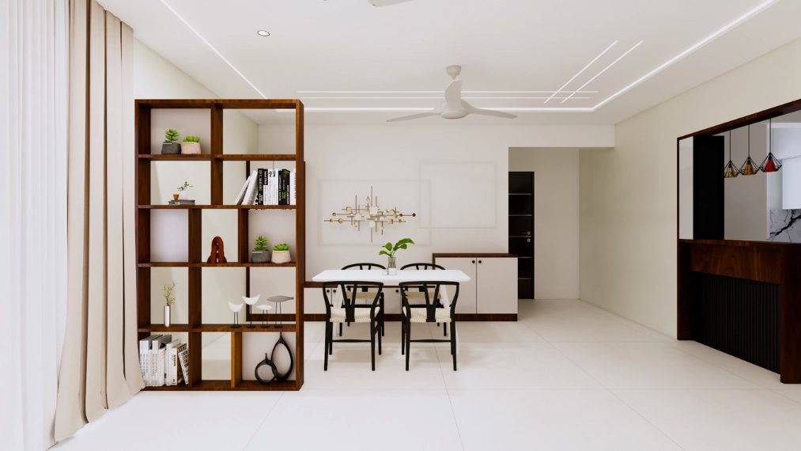
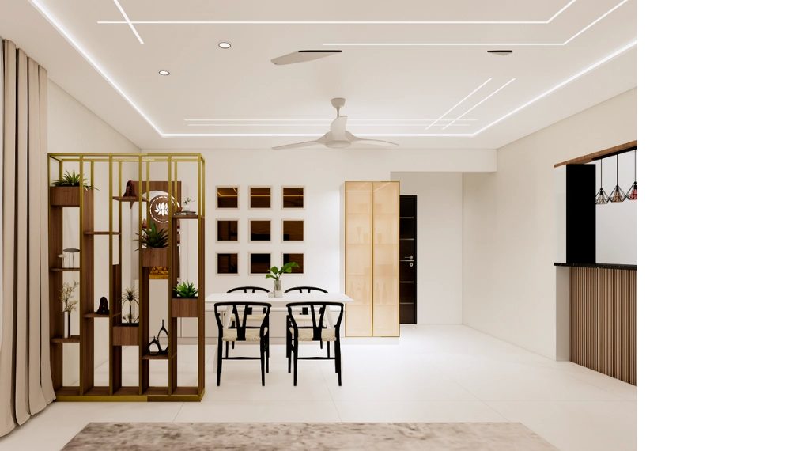
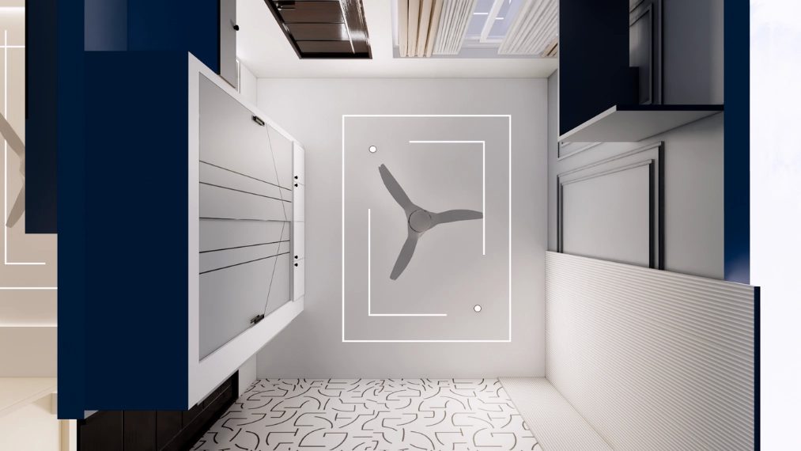
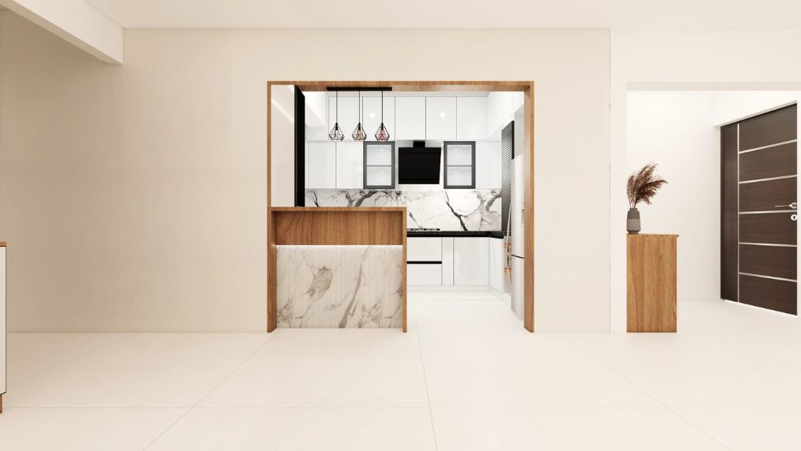
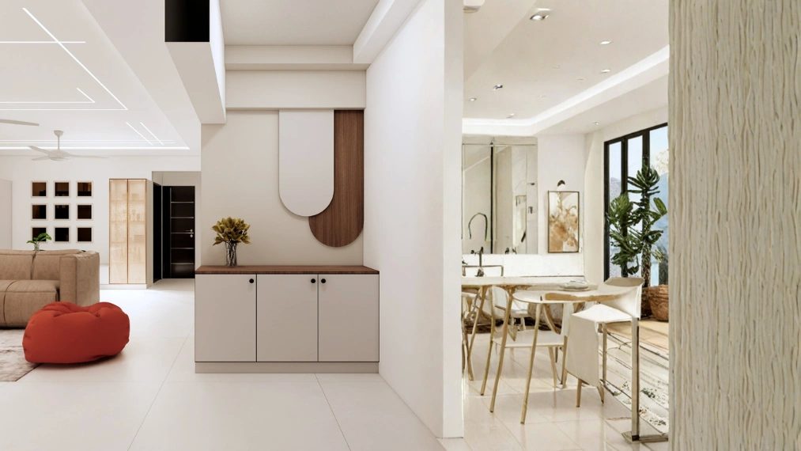
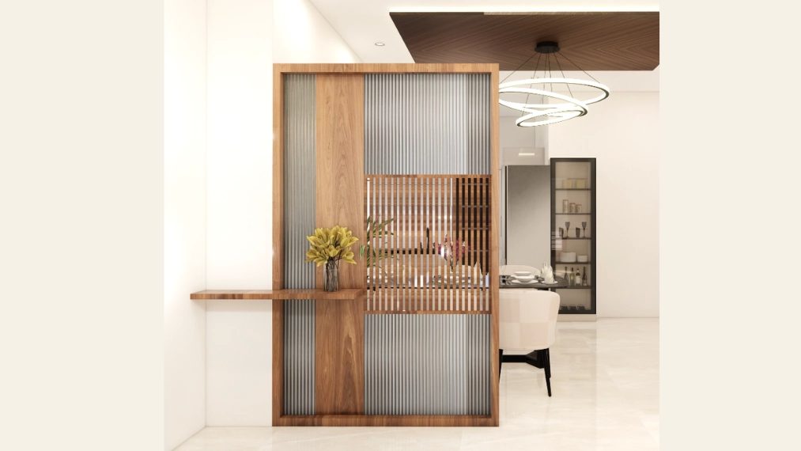
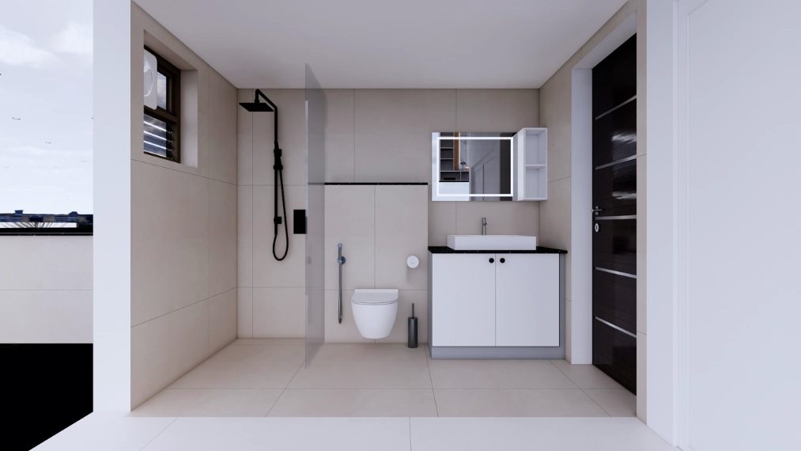
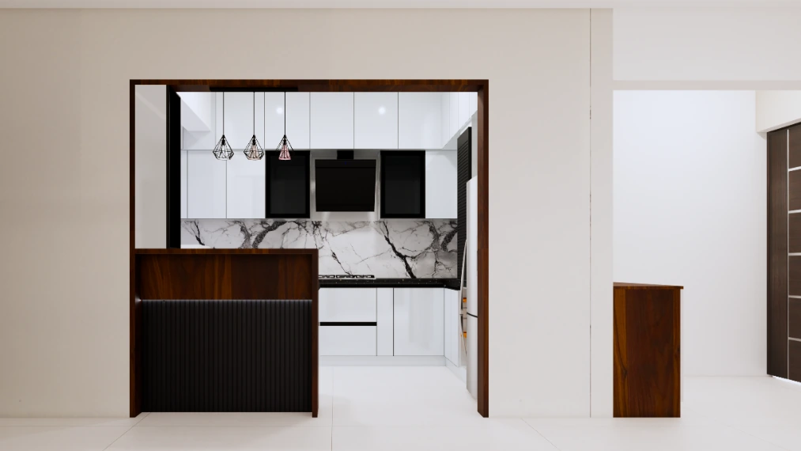
Discuss Partition Designs for various spaces
Living Room Partition Design
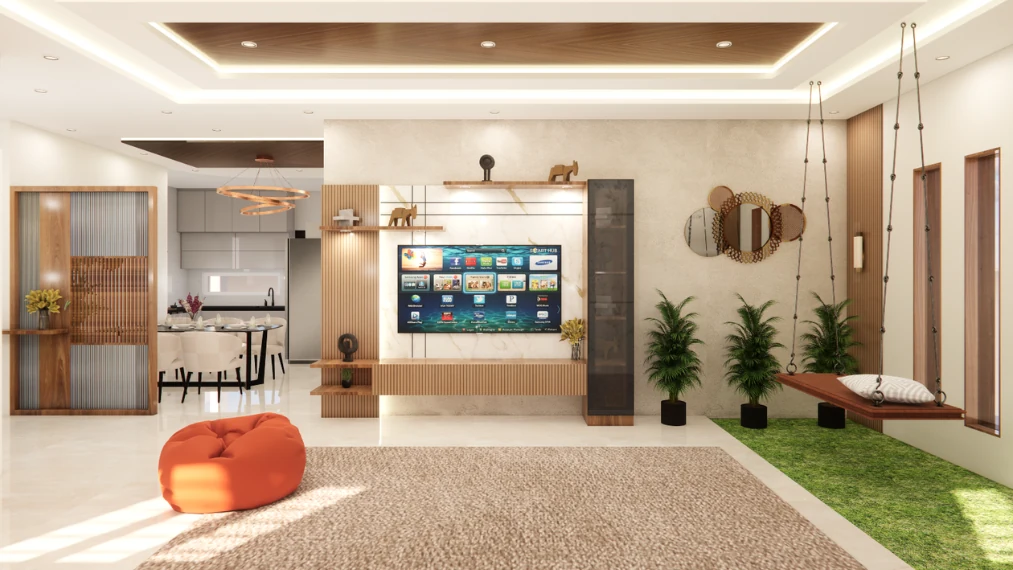
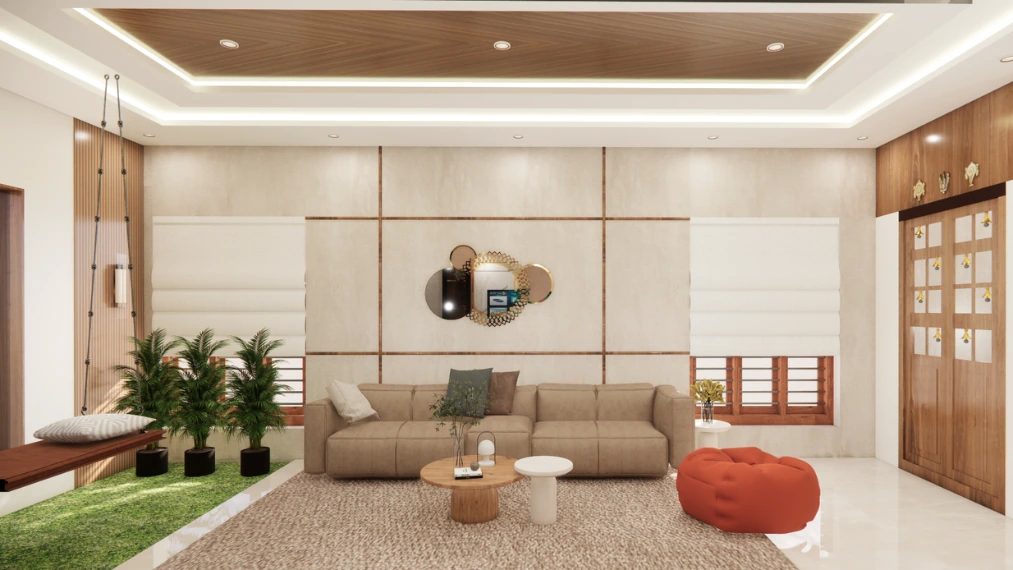
The living room partion can connect to dining rooms, entrance, or open kitchens. The spaces are not fully enclosed, but our designers divide each space with wooden slats, fluted glass, decorative shelving or custom panels to allow for a sense of natural light and visual continuity.
Designer Tip: Open wooden slats and fluted glass are often our preferred choices for living rooms because they create separation without blocking natural light. They help the space feel open while maintaining visual balance.
Kitchen Partition Design
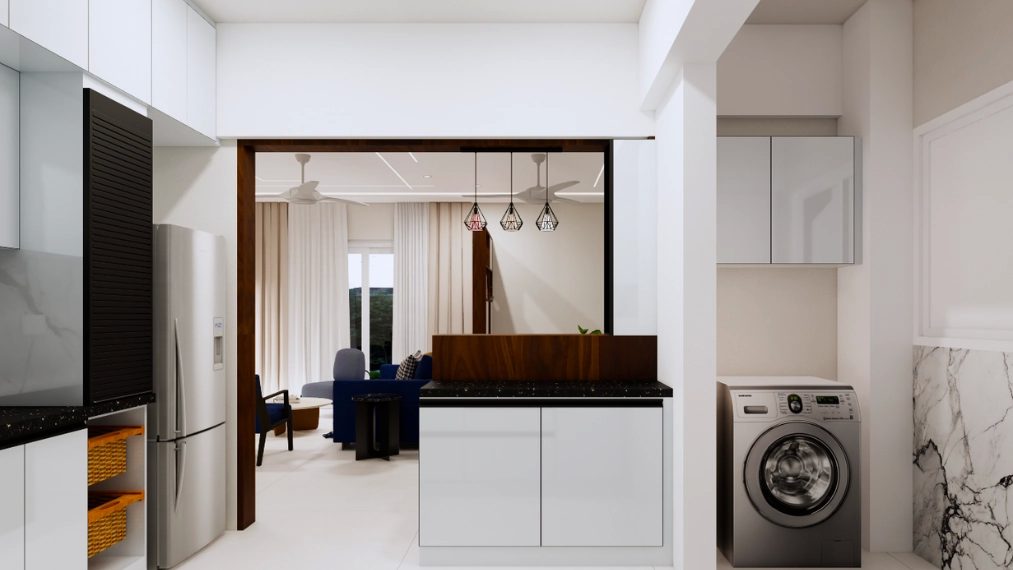
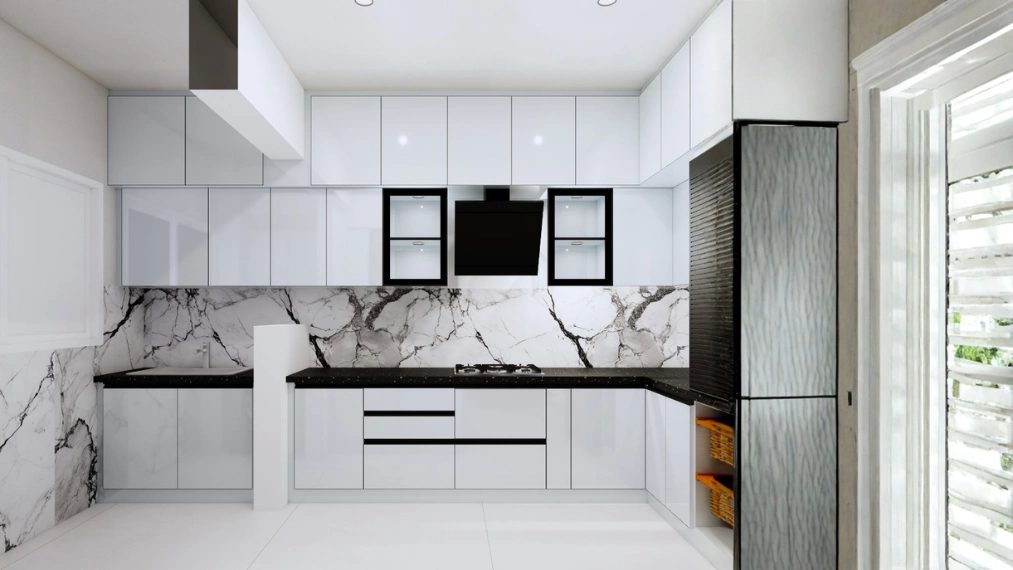
Open kitchens are still a favorite, but the kitchen within each family is employed in its own unique fashion. Separate without sealing the space, with half-height partitions, breakfast counters, glass partitions, or wooden frames. Appropriate kitchen partition design ensures there is a sense of openness plus a sense of visual organisation for cooking and living spaces.
Bedroom & Study Partition Design
Whether you’re creating a dressing area, a reading nook, or a work-from-home workstation, partitions can create privacy in a room without sacrificing the sense of space. Sliding panels, storage-integrated and fluted glass designs are great functional options that also offer a clean and uncluttered appearance.
Designed Around Your Lifestyle
No one partition design suits every home, as each home has its own layout.
- When deciding on a solution, our designers think about:
- The space for a room and its dimensions.
- The position and movement of furniture
- Natural light and ventilation.
- Privacy requirements
- The interior surfaces and materials used in the decoration and furnishing of a building.
- The durability and maintenance of the product.
A frequent demand that we get is for full-height partitions in small apartments. Although they can certainly provide privacy, they can also decrease the amount of natural light that enters the room and can make the space feel more enclosed. We’ve suggested otherwise in many such projects using open wooden slats or fluted glass. Oftentimes, homeowners tell us that the space feels brighter, more spacious, while still providing the level of privacy they need.
In many of our apartment interior projects, homeowners initially request a full-height partition to create complete privacy between spaces. After studying the layout, our designers often recommend fluted glass or open wooden slats instead, as they provide the desired separation while allowing natural light to flow through the home. In most cases, homeowners appreciate how the space feels brighter, more open, and just as functional after the installation.
Selecting the right material is crucial for the success of any project. The choice of the material is determined by the design and use of the space. Wooden partitions are warm and colourful, glass has a way of moving light between spaces, metal frames are fitted for modern interiors, and CNC-cut panels lend decorative detail without creating a sense of weight.
We don’t suggest the same material for every home; instead, our designers recommend the material that best fits your layout, lifestyle, maintenance needs and interior style.
But the quality of execution is as important. When all four elements mentioned are accounted for, the partition will look and function correctly for years.
Thoughtful Design. Everyday Comfort.
A partition should be more than just a divide. It should make your home a better place to reside, make each area work better, and fit in with the rest of the interior without causing excessive attention.
We think the best partition designs are those that are an integral part of the home as though they were always there. A balance of planning, materials, craftsmanship, and everyday use means there is an organised and comfortable space with a good balance of visual weight.
Look at our examples of partition design and see some examples that were designed for real homes, real living, and real lives.
You may also interested in
Living Room Interior Design | Bedroom Interior Design | Dining Room Design | Study Room Design | Pooja Room Design | Foyer Room Design | Kitchen Interior Design | Vanity Room Design | Wardrobe Closet Design | Kids Room Design | TV Unit Design | False Ceiling Design | Balcony Design | Crockery Unit Design | All Themes
Partition Design: Frequently Asked Questions
Partition designs refers to the use of physical or visual dividers such as walls, screens, glass panels, or shelving units to separate different functional zones within a single space.
A well-planned partition design enhances privacy, defines spaces, and adds a strong decorative element to the interiors without the need for permanent construction.
The most commonly used materials in partition wall design include
- Glass (clear, frosted, or fluted) for a light-friendly, modern look
- Wood and MDF for warmth, texture, and customisation
- Metal frames for an industrial or contemporary aesthetic
- Gypsum / drywall for permanent, painted partitions
- PU panels and CNC-cut boards for intricate decorative finishes
- Fabric screens and bamboo for eco-friendly, bohemian styles
For a small apartment, the best living room partition design options are those that divide the space visually without blocking light or making the room feel cramped. Recommended choices include:
- Fluted glass partitions that allow light to pass through
- Open wooden shelf partitions that act as storage and dividers simultaneously
- Half-wall partitions topped with glass or metal rods
- Curtain or fabric partitions that can be drawn or pulled aside as needed
A room partition design is a broader concept, it includes any method of dividing a room, such as furniture arrangement, curtains, shelving units, or lightweight screens. A partition wall design, on the other hand, specifically refers to a structural or semi-structural wall-like element built to divide space, which may be fixed or modular in nature.
Yes, every partition design we create at Homzinterio is fully customized to complement your existing interiors. From matching the wood finish on your flooring and furniture to coordinating colors with your wall palette and soft furnishings, our designers ensure the partition feels like a natural, intentional part of your home, not an afterthought.