Study Room Design Inspiration
The right study room is designed to foster an atmosphere conducive to focus. If you work from home, go to online classes, read, or create projects, you should make the room space conducive to your activities, organised, comfortable, and not distracting.
The first step in every study room created at Homzinterio is to figure out how the space will be used. A room layout is designed after determining the dimensions, window layout, electrical outlet requirements, storage space requirements, and flow of the room by our designers. The outcome of this planning process is a study room which is functional, comfortable and appropriate for daily use.
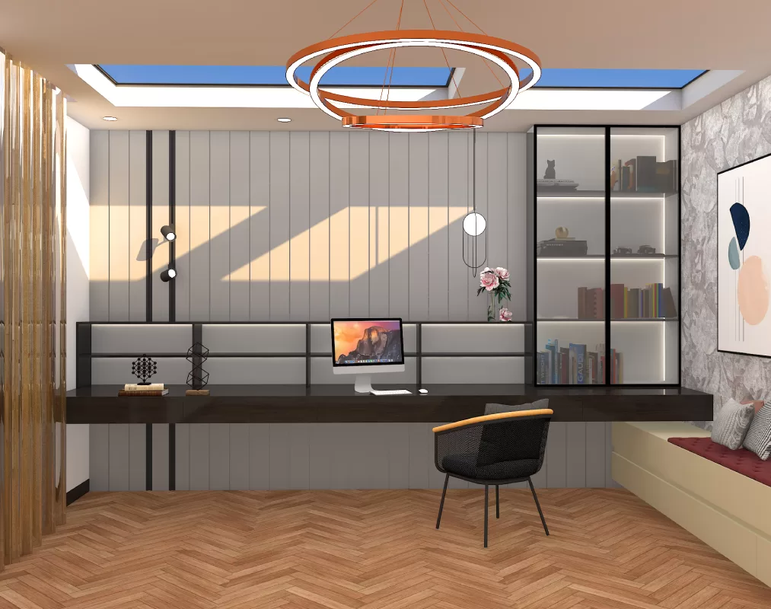
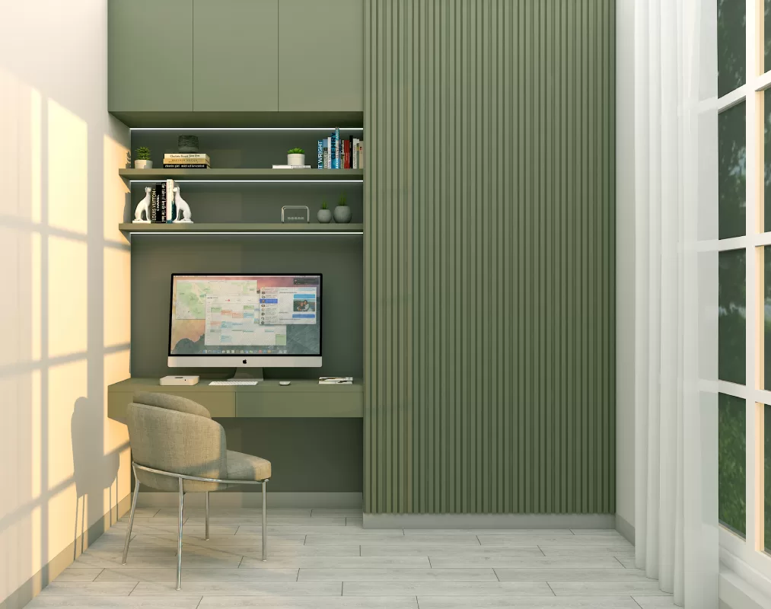
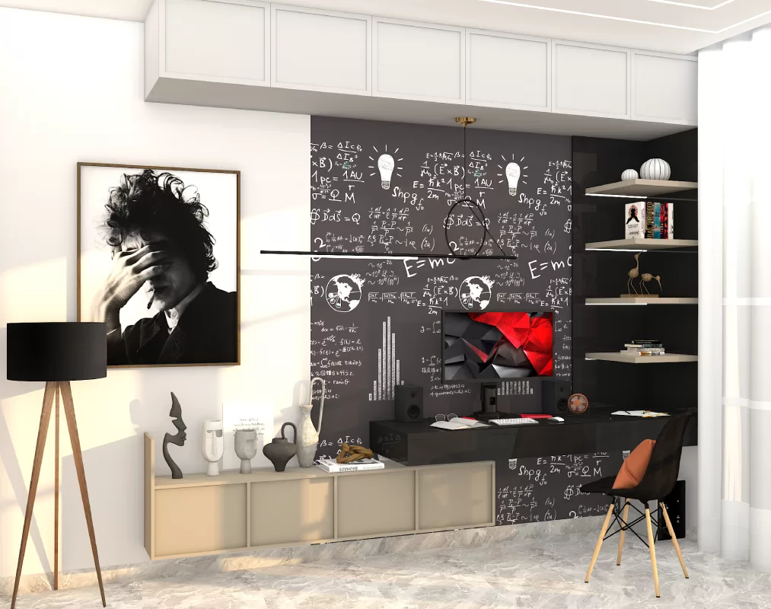
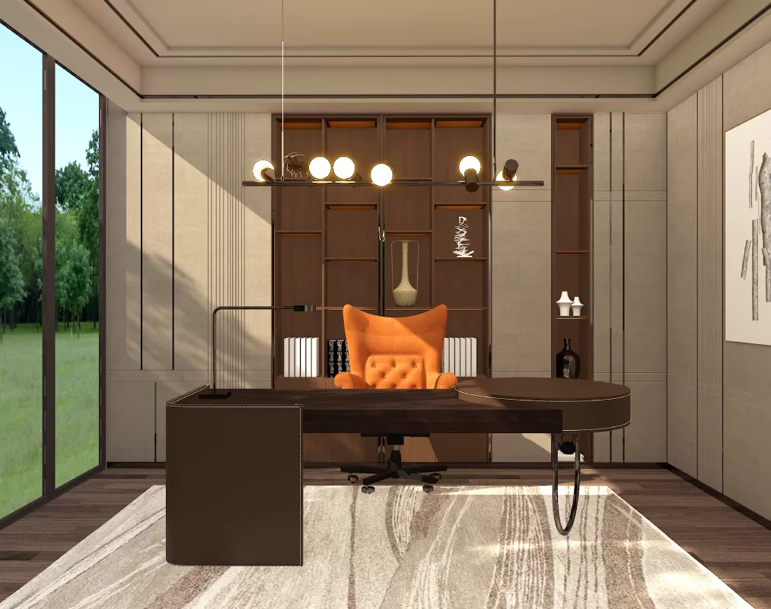
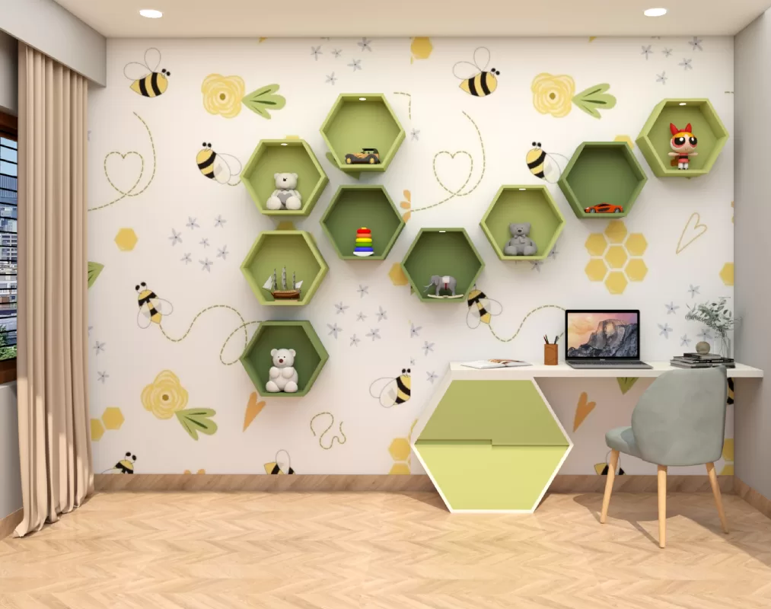
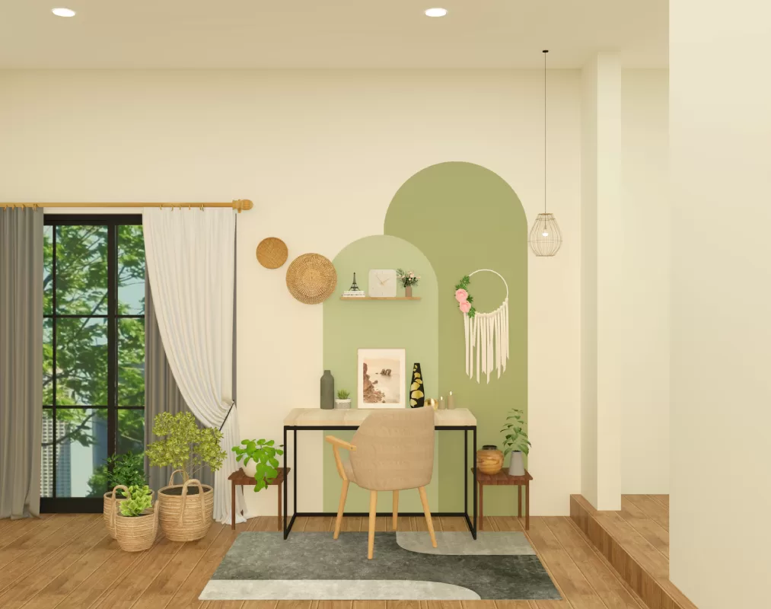
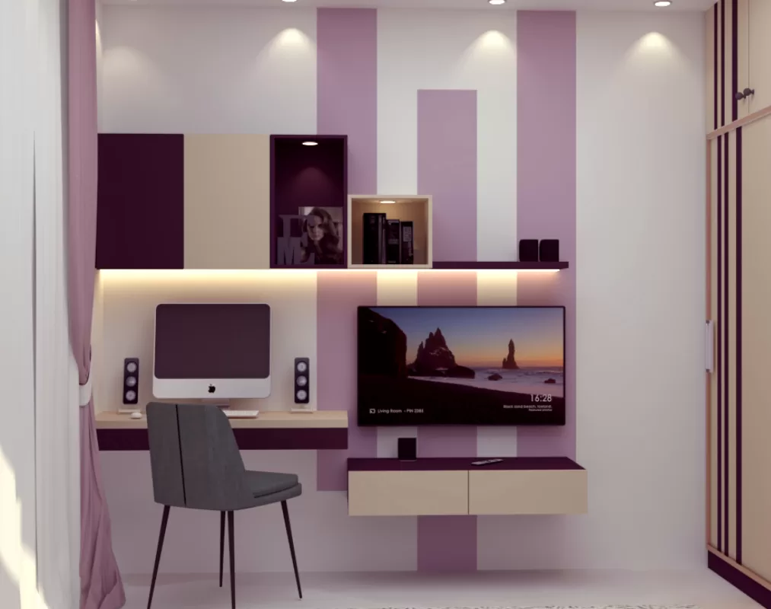
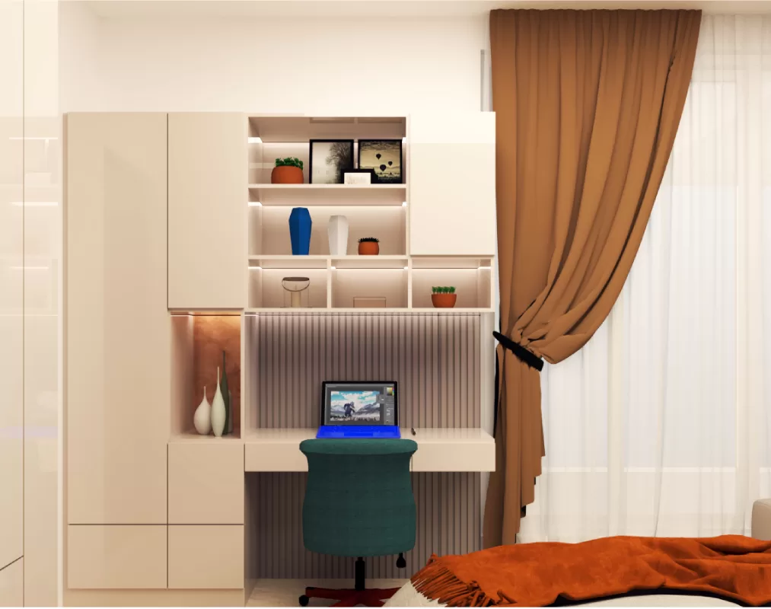
A Thoughtful Layout Creates a Better Space
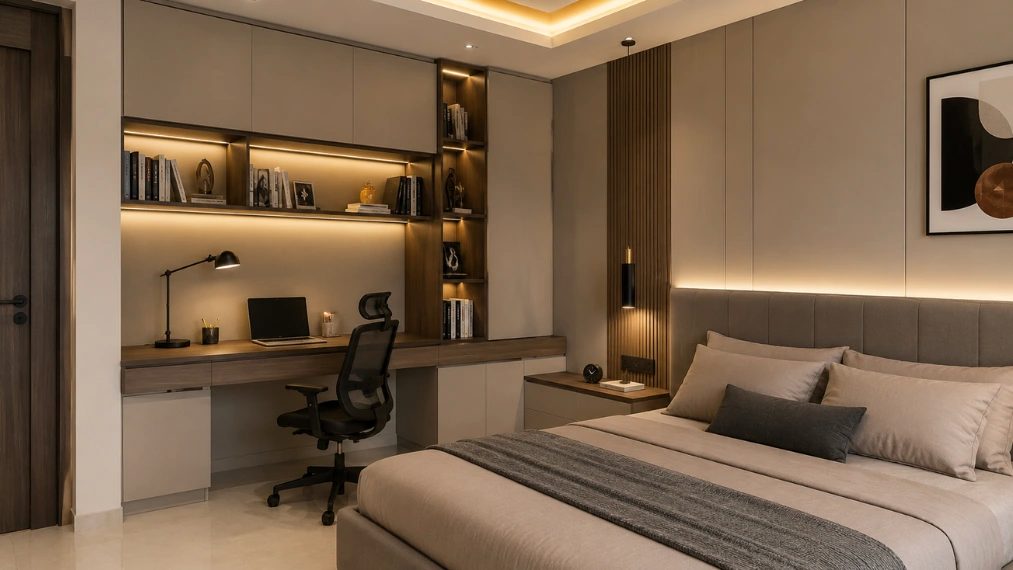
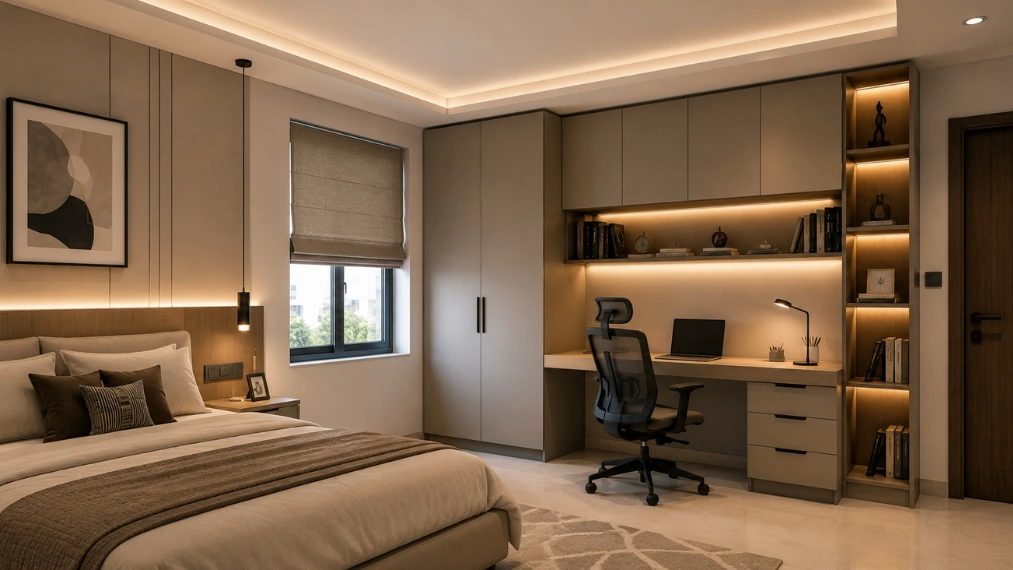
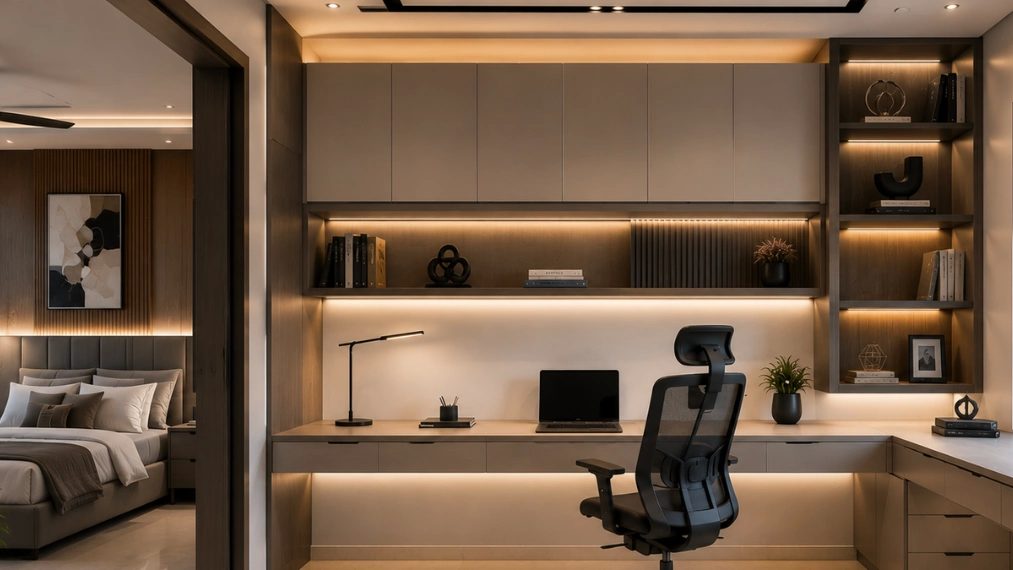

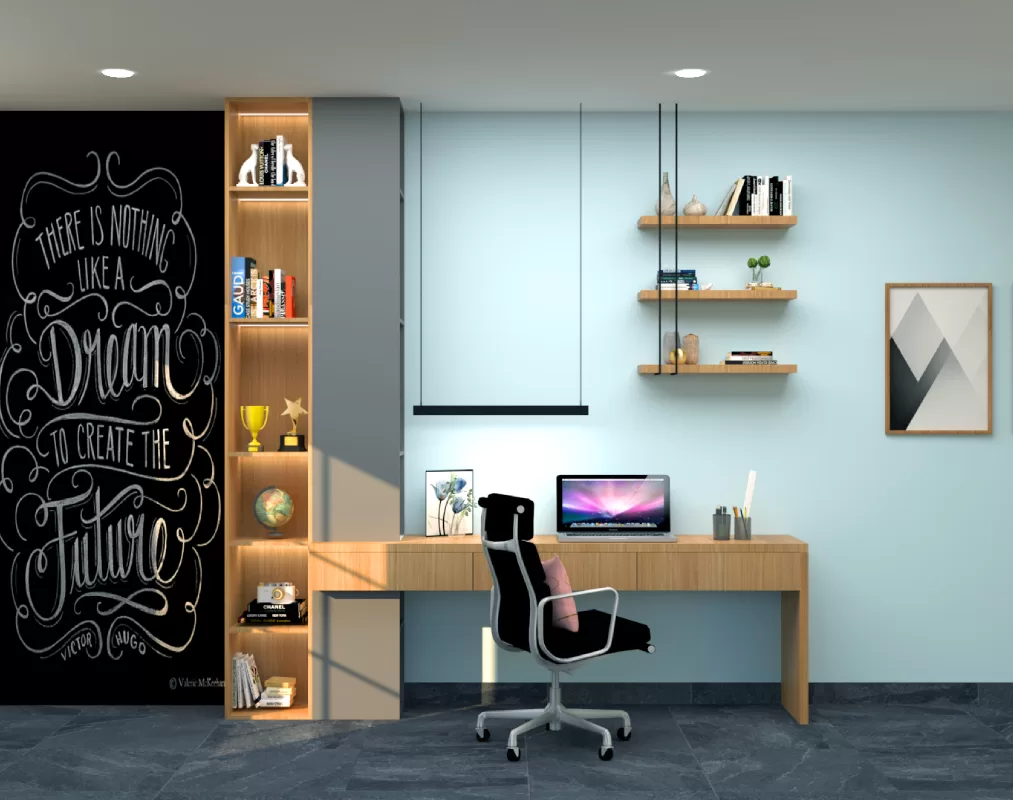
The prime element of any study room is the layout. A desk, ergonomic chair, and convenient storage place make the room more functional throughout the day.
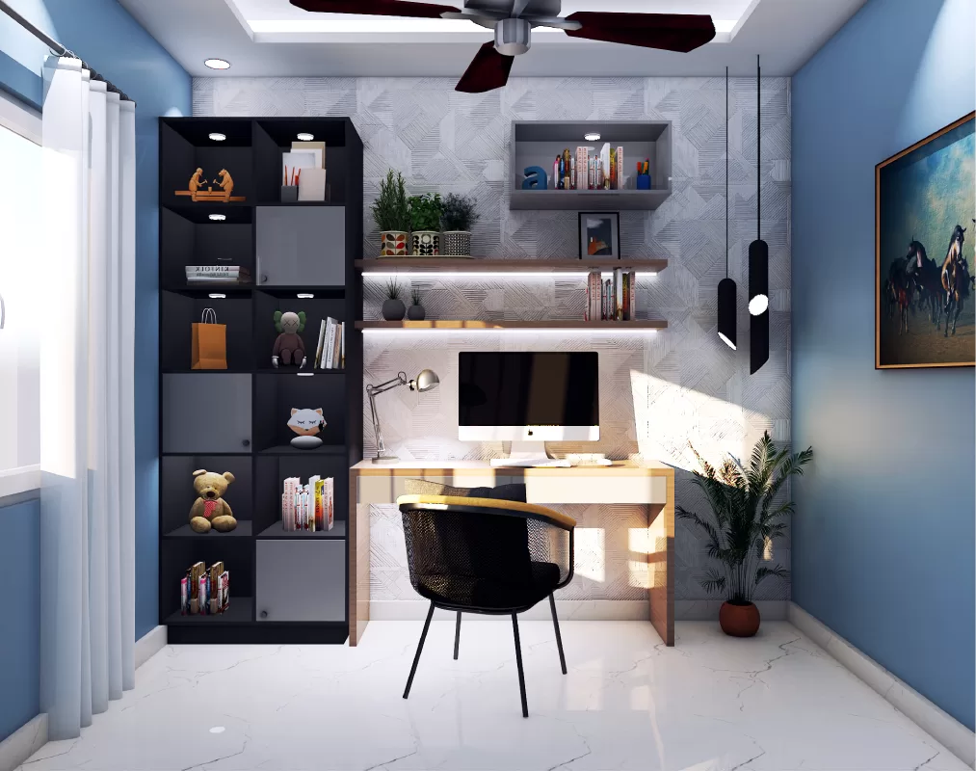


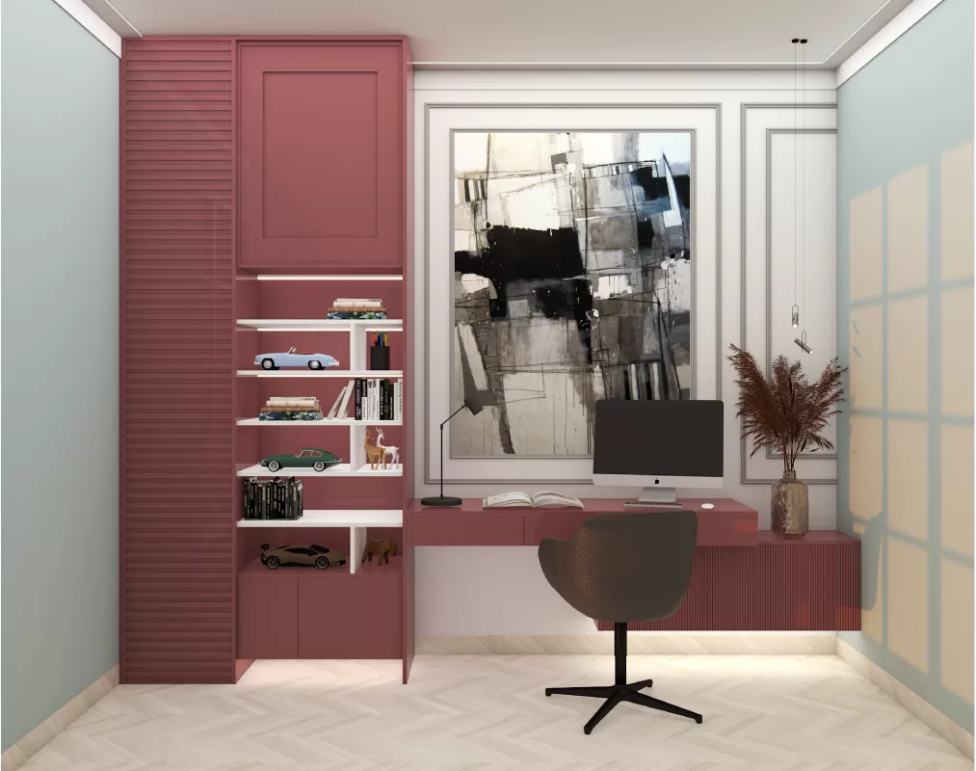
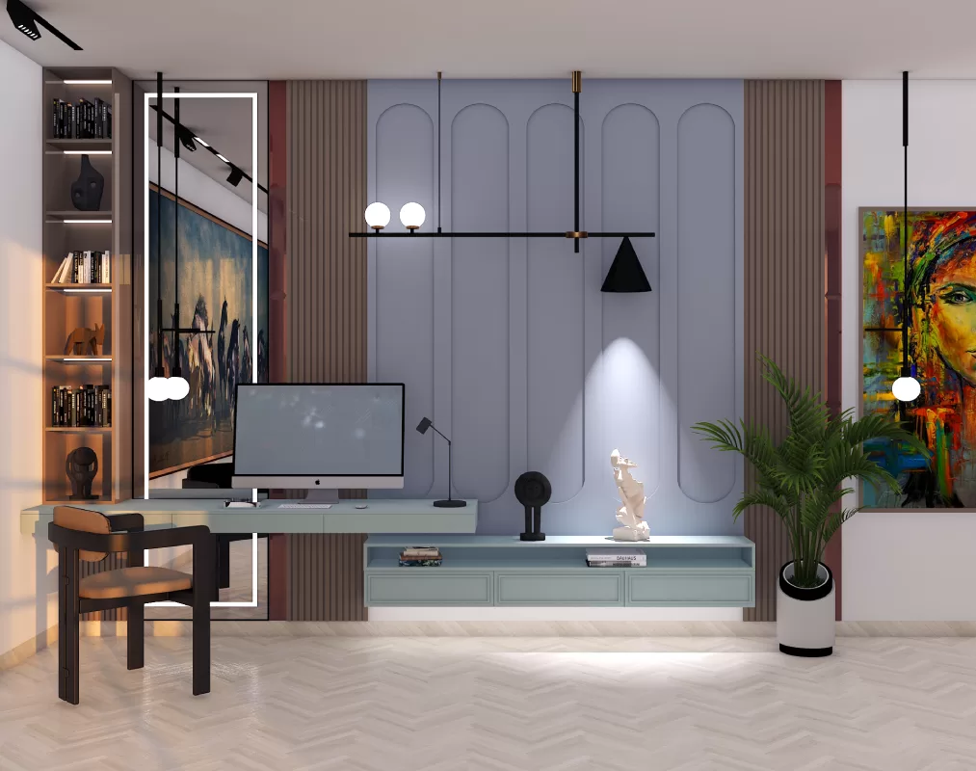
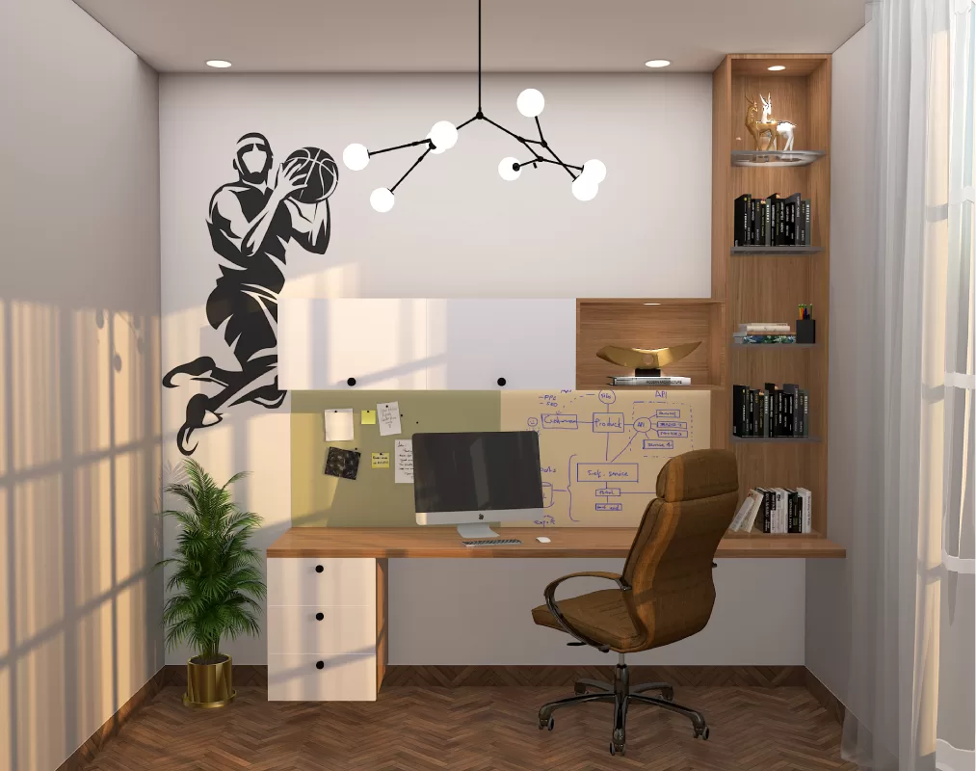
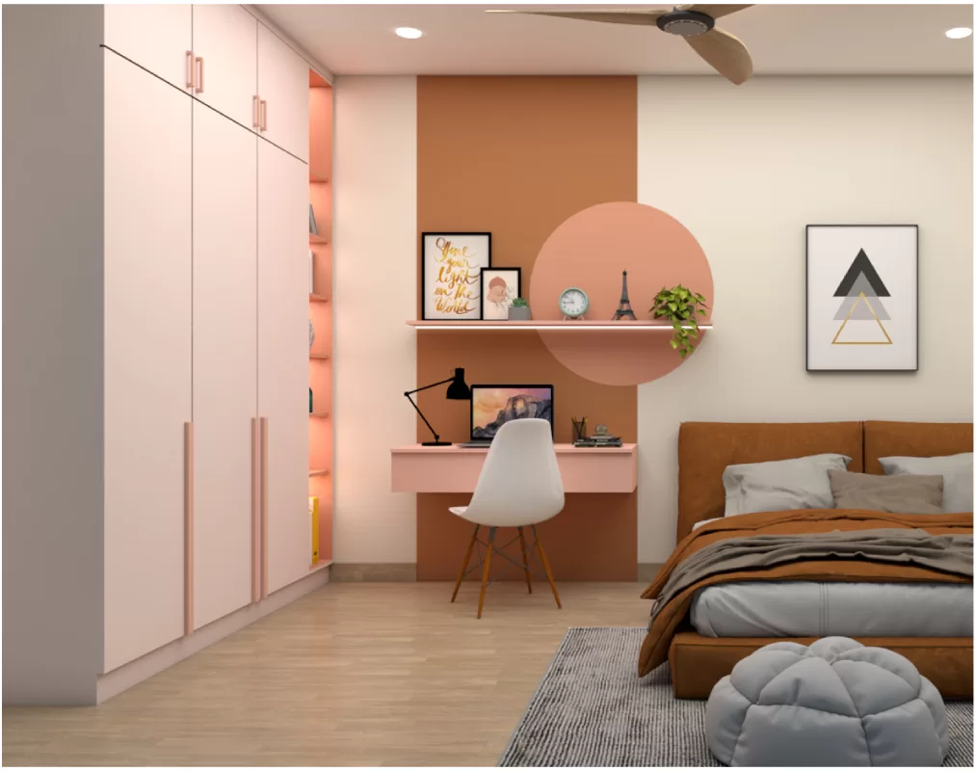
The designers usually advise placing the desk at right angles to the windows to reduce the glare on computer screens while making use of natural light, to provide better lighting and a brighter, more comfortable working area. The planning for storage accounts for daily essentials; books, stationery, devices and documents are easily accessible whilst maintaining a tidy environment. Floating desks, wall mounted shelves and built-in cabinetry are all great space saving ideas for compact homes that still provide an open feel.
Each design decision is taken for a reason, and the room will be easy to use whilst not being without style.
Study Room Designs for Every Way of Living
A study room is a very flexible space that is not used in the same manner by two homes, so each design should be designed to the specific needs of a home.
A well organised home office offers all the required work surfaces, hidden storage, organised cables and even lights to make evening work easier.
Study rooms are designed with ergonomic chairs, practical shelving and a tidy layout to help students focus on their studies and provide the best environment for their academic success.
The recommended study desk height is 740-760 mm, while the recommended seating arrangement is one where the feet can lie flat on the floor during the course of work or study.
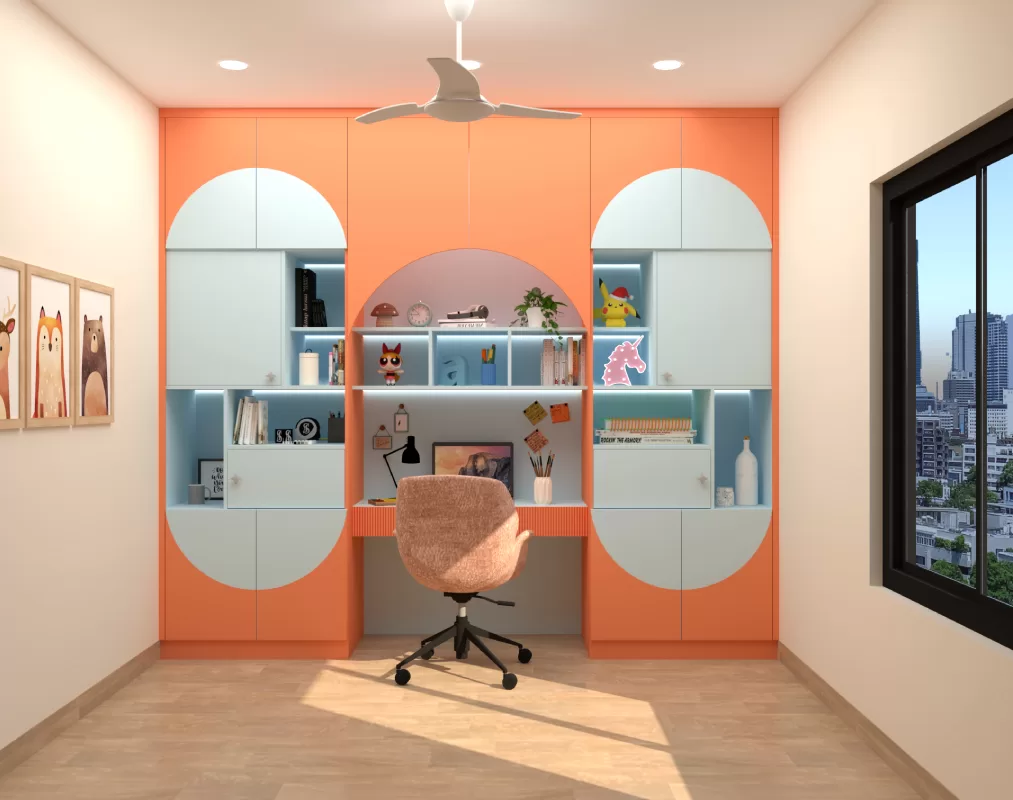
Children’s study rooms will provide flexible furniture, easy access storage, and hardwearing materials which will serve the children’s needs as they grow.
In an apartment, which is limited in space, but still follows the design, customised furniture can be used to create a study space.
Organised Space means Smart Storage
The proper organisation of a study room makes it more productive, because there are no unnecessary distractions. Specific book and paper holders, file holders, storage boxes, cell phone holders and other accessories can be used to store books, files, stationery, gadgets and other items without cluttering the room.
Open shelves help to keep the most frequently used items at your fingertips, and closed cabinets keep things clean and tidy. Drawer organisers, vertical storage and customised cabinetry are all about maximising every inch of available space, particularly in the home where space has to serve many purposes.
Storage solutions, when planned well, can be used daily to bring the room into a well-organised and clean state.
Colours and Lighting That Support Focus
A study room should be comfortable and allow for concentration. The overall mood is a calming and relaxing one, with shades of wood, greens and blues.
Task lighting is also useful in reducing shadows on the work surface, which will aid the individual to be able to read, write, and work on the computer comfortably during daylight hours. Ambient light is a well controlled light throughout the room, giving the room a nice environment from early morning to night.
If you want to enhance the experience, then finishes that are designed to minimize glare and reflect natural light are a great option.
Make the Space Personalised and Thoughtful
To make a study room welcoming but not obtrusive, some personal touches can be incorporated. Include framed pictures, indoor plants, display shelves, a good book selection, or decor with personal items to add warmth and personality to the space.
Having designed study spaces for apartments, villas, and standalone homes, our designers have learned that positioning the study table close to the window helps increase natural light and avoid eye strain during prolonged working periods. In case of small apartments, suspended desks along with mounted shelves will make use of space to the fullest without overcrowding the space.
Why Choose Homzinterio?
Establishing a study room isn’t just about the furniture. It includes considering space, utilising space storage, ergonomics, materials, and the design being suitable for your life.
Each study room at Homzinterio is designed according to the layout of your home, lifestyle, and future requirements. From creating a workspace for yourself and family, to having a safe area for your kids to learn, to establishing a comfortable study corner, our team can design interiors that are both functional and comfortable to use and will look great for years to come.
You may also interested in
Living Room Interior Design | Bedroom Interior Design | Dining Room Design | Pooja Room Design | Foyer Room Design| Kitchen Interior Design | Vanity Room Design | Wardrobe Closet Design | Kids Room Design | TV Unit Design | Balcony Interior Design | False Ceiling Design | Partition Design | Crockery Unit Design | All Themes
STUDY ROOM DESIGN – FREQUENTY ASKED QUESTIONS
A study room interior design has to be thoughtfully crafted. The key elements that are needed to be implemented are:
* Proper soft and adaptable lighting
* Efficient and comfortable furniture settling, like spacious desk with a cabinet at corner to avoid cluttering of things,
* Inspirational decor or artwork like motivational quotes to promote a healthy mind environment.
To make a study room design-
* Research on the space and equipment management in the room.
* Plan the visual layout and reconfirm the placement of desk, chair, storage.
* Recruit the blueprint into functioning. Arrange the things and incorporate the room with it. Give the study room a mild color like light blue and organize the things in a decluttering manner.
In interior designing, the colours best suggested for a study room are- light blue, light green, soft pink, and some refreshing natural light.
To design a small study room, first analyze the space that can be covered without causing clutter. Use multi-functional furniture like a wall table with a cabinet above. Attach wall mounted shelves, adjustable lamps, etc.
Yes, minimalistic study room interior design can improve concentration. With mild room colour and a few motivational quote frames on the wall, the lesser the things, the better the concentration.
Storage units are really important in study room interior designing as the study room holds a lot of things- books, papers, eraser, pens, stapler and a lot other things. While studying the lesser things means lesser distraction. Hence an organised storage unit is very important for a study room.
It is a personal choice on how to arrange a study room. However, one can always put the desk on the center or corner to avoid cluttering of things and a few cabinets or wall mounted shelves to arrange the things needed.