Plus Minus POP Design: Types, Ideas, and Expert Tips for Every Home Home
Gypsum Ceiling Design: Modern False Ceiling Ideas for Every Home
The ceiling completes your rooms, while the walls outline your furnishings and the floor creates your rooms. It influences the reflection of light, the room scale, and the perspectives of other design elements. That is why homeowners are opting for plus minus design to add character without making the space overpowering. This is where you can find some design ideas, tips, and inspiration to choose the right trendy and elegant ceiling fitting.
AI Overview + -
WHAT YOU WILL FIND IN THIS GUIDE
- What Plus Minus POP design is and how it differs from other ceiling styles
- Popular ceiling designs for living rooms, bedrooms, dining areas, and hallways
- Latest design trends, lighting ideas, and colour combinations
- Tips for choosing the right ceiling based on room size and ceiling height
- Common mistakes homeowners make and how to avoid them
- Why Homzinterio creates thoughtfully designed false ceilings across Bangalore, Chennai, Hyderabad, Pune, and Mumbai
THIS GUIDE IS PERFECT FOR
- Homeowners planning a new false ceiling
- Apartment owners looking for modern ceiling ideas
- Families designing living rooms, bedrooms, or dining spaces
- Homeowners exploring Plus Minus POP designs with concealed lighting
- Anyone looking to combine aesthetics with everyday functionality
Homzinterio Design Insights
"A Plus Minus POP ceiling should do more than look impressive. It should complement the room's proportions, enhance lighting, and blend naturally with the overall interior design. We always plan the ceiling alongside the room layout and lighting, ensuring it adds depth and character without overwhelming the space. A well-designed ceiling quietly elevates the entire room."
Interior Design Team, Homzinterio
What is Plus Minus POP Design?
“Plus minus POP is a ceiling pattern that uses Plaster of Paris (POP) to form multiple levels of the ceiling. This differing elevation creates a sense of depth but not overpowering in the ceiling.”
Visual interest is added to the ceiling by the inclusion of straight lines, geometric motifs, and a series of frames. This design may be simple or complicated as per the height of the ceiling and the room layout.
Homeowners favor this type of ceiling, and it is flexible for a number of reasons. It can be integrated into contemporary interiors, rooms to hide lighting and decorative structures.
Always design to the scale of the room and do not let the design take over the room. A balanced ceiling will result in harmony among walls, furniture, floors, and lighting.
So what is the difference between peripheral, island, and minus plus design?
As you begin to research POP ceiling designs, you’ll see phrases such as peripheral, island, and plus minus. The three are all using Plaster of Paris to extend the ceiling, but they differ in how they are used and their effect. Once you know these differences, you will be able to select the design that’s going to fit in with the interiors of your home.
| Feature | Peripheral Design | Island Design | Plus Minus Design |
|---|---|---|---|
| Design Placement | Along the edges of the ceiling | At the centre of the ceiling | Across multiple sections of the ceiling |
| Ceiling Levels | Single-level border | Single central feature | Multiple raised and recessed levels |
| Visual Style | Clean and minimal | Creates a focal point | Adds depth and dimension |
| Ideal For | Compact rooms and apartments | Living rooms and dining areas | Modern homes of all sizes |
| Lighting | Cove lighting | Chandeliers, pendant lights, or LEDs | Cove lights, spotlights, and recessed lighting |
What is Plus Minus POP Design?
Peripheral design of a ceiling has an emphasis on the outside part of the ceiling, leaving the center side simple. It creates an orderly structure to the room, and it is a great choice for houses that do not have high ceilings. This is a super design if you don’t wish to overlayer and are wanting something straightforward.
Island Ceiling Design
An island ceiling design emphasizes the focal point of the room by having the different feature area at a different spot. It is likely to be the focal point of the ceiling, and it will have a chandelier or pendant light and/or decorative lighting. Commonly used in the living room, dining room, and master bedroom.
Plus Minus POP Design
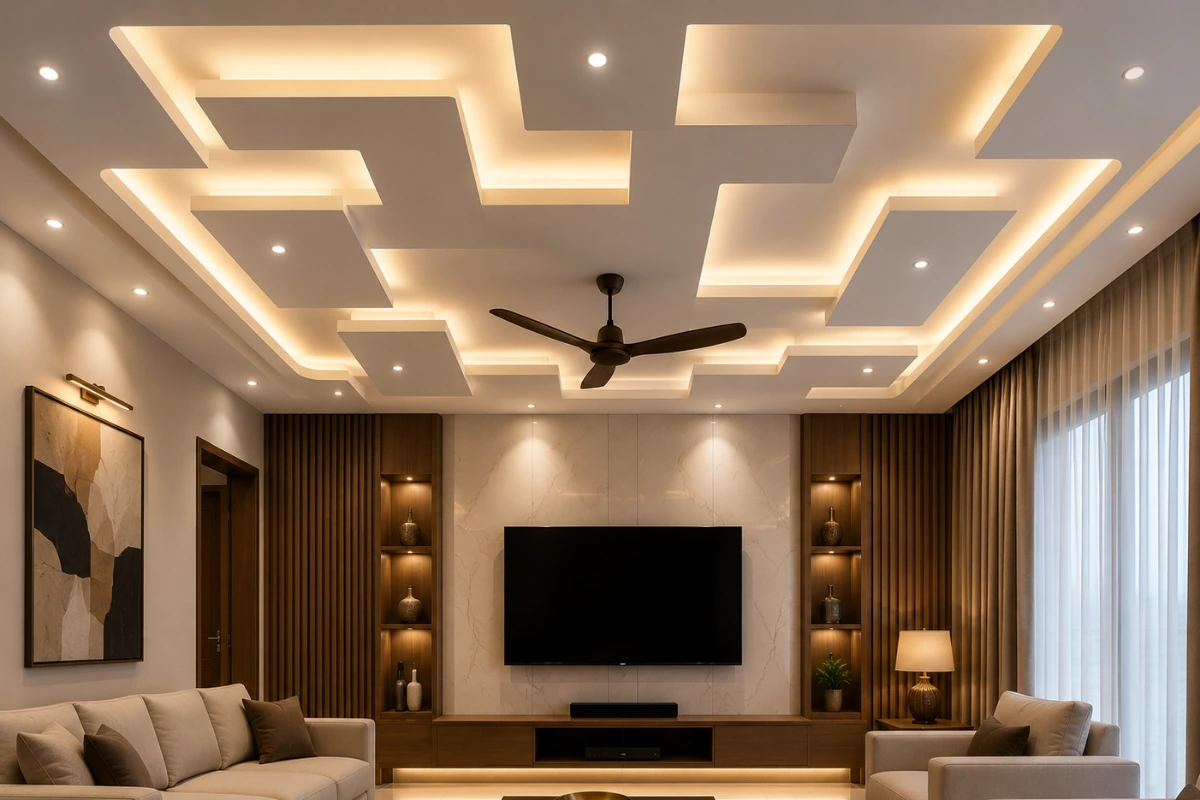
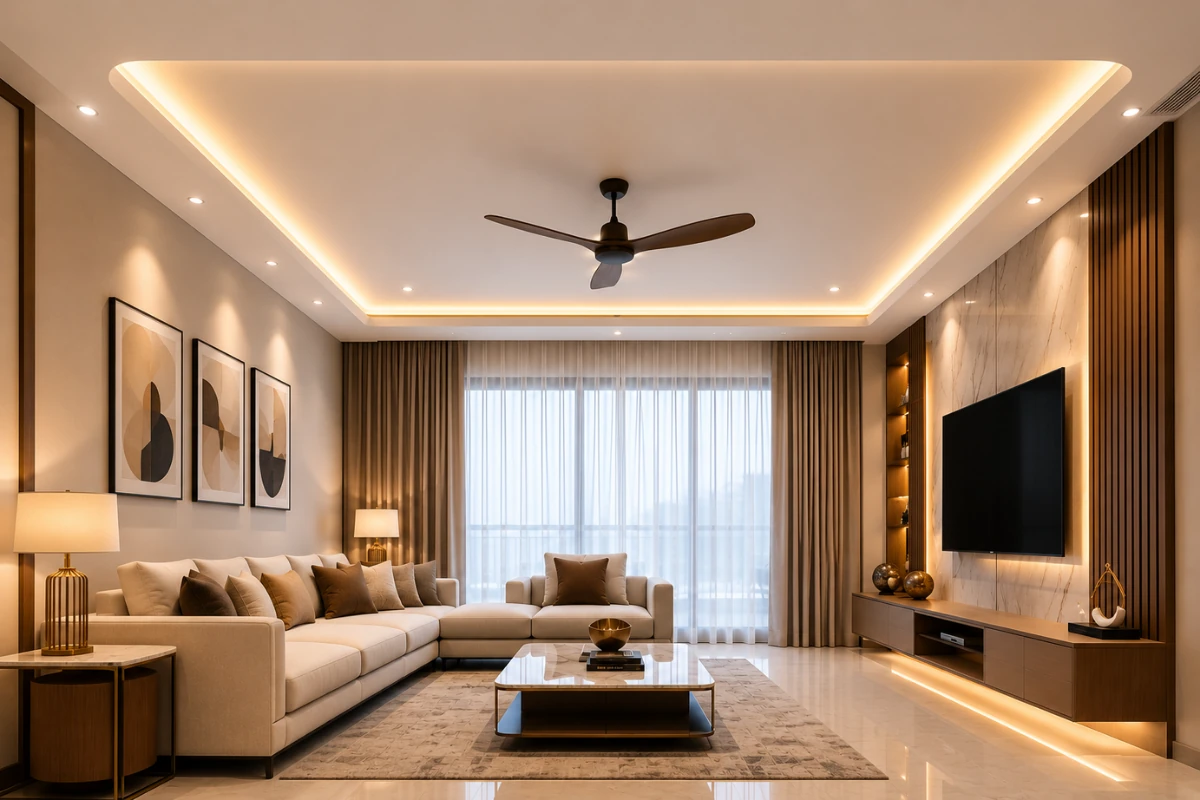
Unlike peripheral ceilings or island ceilings, a “minus plus” POP ceiling design features a variety of raised and recessed sections throughout the ceiling, making for a layered look. The entire ceiling, instead of a particular area, is the design. It is a preferred modern interior design style, which goes well with concealed lighting and geometrical patterns.
Homzinterio Insights
Since working on over 5,091 home interior designs in Bengaluru, we have seen that customers mostly opt for Plus Minus POP designs owing to their timeless nature and easy maintenance as compared to decorative ceiling designs.
How to Identify a True Plus Minus Design?
Not all ceilings on the walls are plus or minus. A true minus plus pop ceiling will feature the following:
- Several steps that are both raised and set back.
- Balanced geometric patterns.
- Layered lighting with improvements.
- A design throughout the ceiling rather than just around the border or in the middle.
- A contemporary, three dimensional style.
- A ceiling with a border or central decorative panel is not a true plus minus ceiling, but is a peripheral or island ceiling.
- Unique design with positive and negative spaces. Beautiful, new modern pop plus minus design.
In more recent ceiling designs, ornate patterns are being replaced with simpler geometry. This way, you can create interior spaces that will be elegant today and still be stylish for years.
Popular design ideas are:
Minimal Frame Design
Simple rectangular borders will make a neat appearance and will attract attention in the center of the room. This type of style is especially well suited to contemporary interiors of apartments.
Floating Ceiling Layout
This design will give the effect that a portion of the ceiling is hanging, particularly with the lighting that is hidden around the edges.
Layered Rectangle Design
The ceiling is filled with multiple rectangular layers to add depth without clutter. This is a great option for larger living rooms.
Linear Ceiling Pattern
If the lines are parallel, it gives the house a structured look, and it is frequently employed in contemporary residences with simple architectural styles.
Geometric Ceiling Layout
Proportionate squares and rectangles form a classic ceiling that will look great with any type of furniture.
The advantage of a plus minus design is that it adds to the beauty of the room without being the thing people notice.
Plus Minus POP Design with Colour
While white is still the most widely adopted colour, you can introduce elements of colour to warm up your interiors and give them a personality.
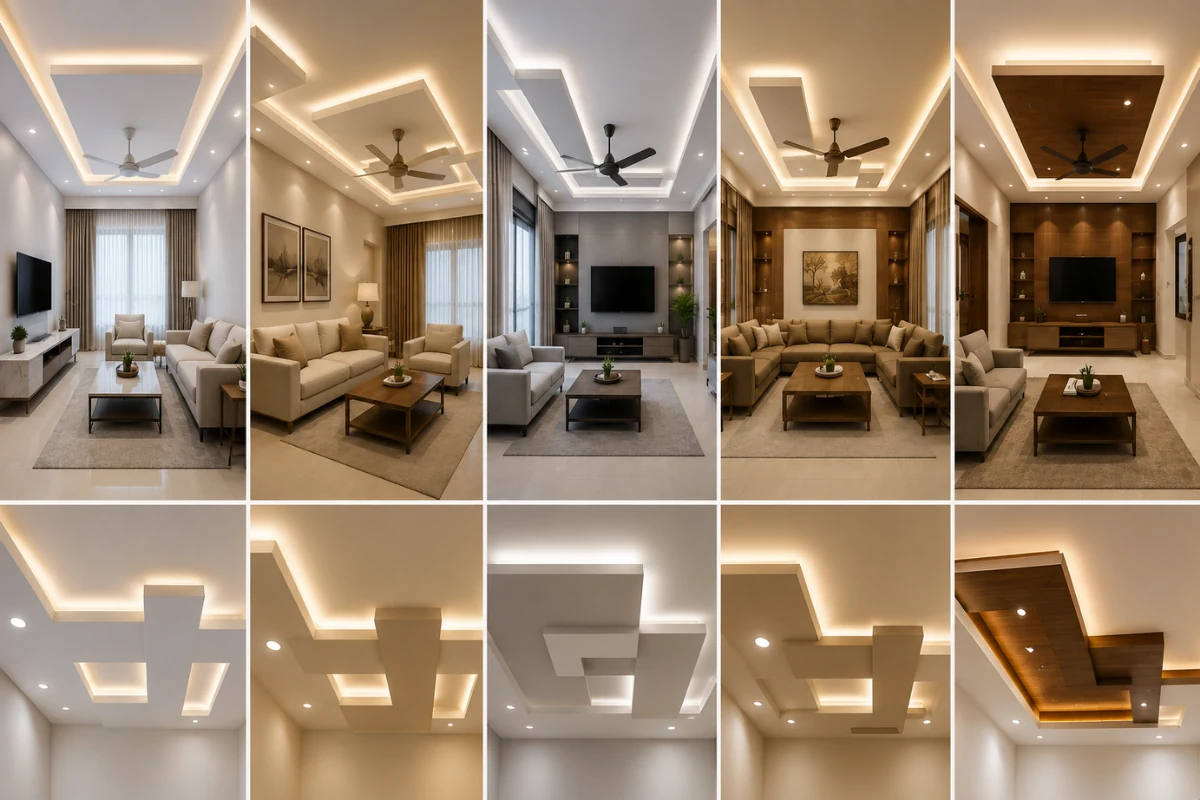
There are lots of things that have an impact on the perfect colour including normal light, shades on the walls, flooring theme, and more.
Here are some combinations that are effective:
Classic White
A classic option that is capable of reflecting light well and can make rooms look brighter.
Warm Ivory
Makes a more comfortable, pleasant ambiance particularly in the bedrooms and living rooms.
Light Grey
Used often in modern residences with neutral color schemes.
Beige Tones
Ideal for houses with wooden furniture and earthy decor.
- Wood Finish Accents
Some homeowners like to paint the entire ceiling, but others would prefer to go for wooden finish panels or trims and add texture and finish.
Always consider the colours that will match the walls and furniture in the ceiling. A well balanced color scheme will give your interior design a harmonious feel and not be an interior visual frenzy.
Check out our latest blog about pop false ceiling and color ideas.
Top 10 Plus Minus POP Design
Once you consider the various types of ceilings you can use, you will be able to better decide on which ceiling to use. Here are some common concepts that continue to be successful in modern houses.
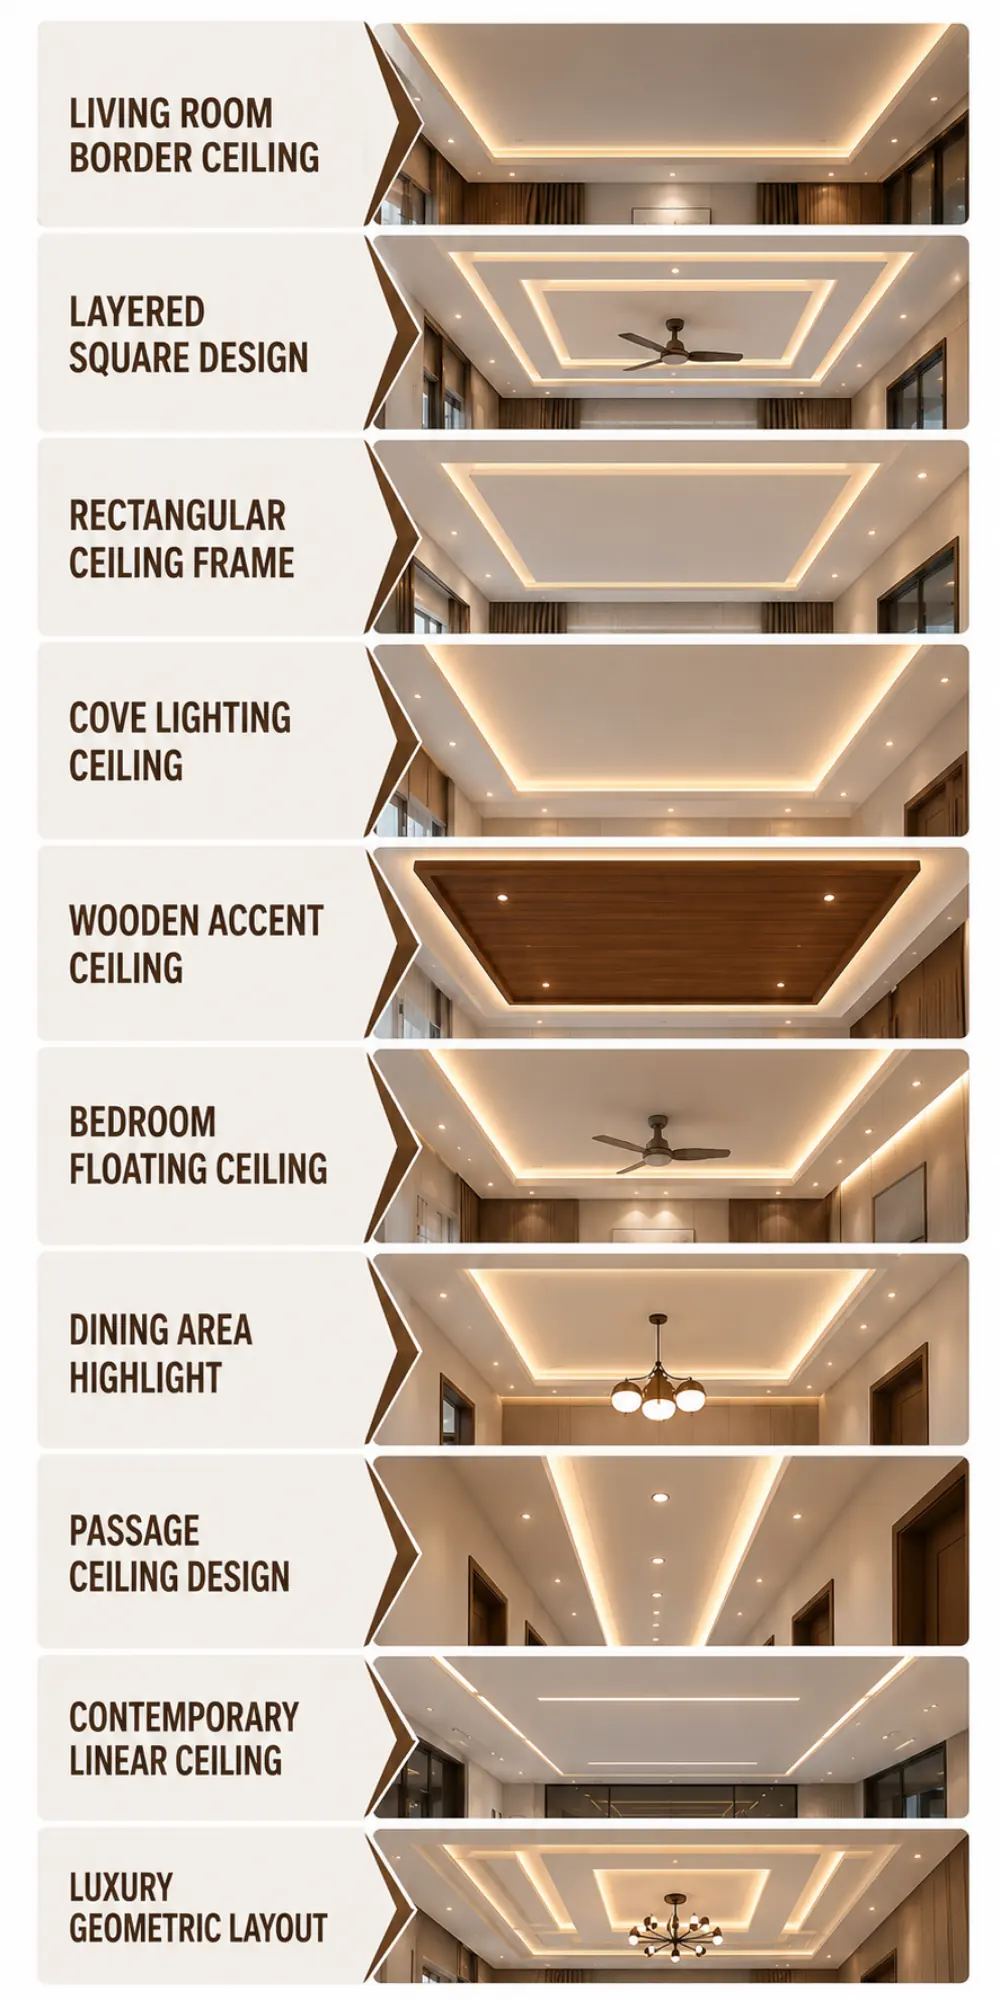
1. Living Room Border Ceiling
Ensures a tidy frame of the seating area while keeping the centre uncluttered.
2. Layered Square Design
The multiple square sections add depth and large ceilings are more balanced.
3. Rectangular Ceiling Frame
Ideal for use in both apartments and standalone homes.
4. Cove Lighting Ceiling
Warm and relaxing ambience with the concealed LED strips around recessed areas.
5. Wooden Accent Ceiling
Adds wood-finish features to POP to add contrast but not weight.
6. Bedroom Floating Ceiling
When combined with gentle lighting, it creates a serene ambiance.
7. Dining Area Highlight
Establishes the spaces for dining, particularly in open plan houses.
8. Passage Ceiling Design
Carries out a design “language” from one room to another, ensuring continuity throughout the house.
9. Contemporary Linear Ceiling
Perfect for contemporary interior design concepts, where little furniture is used and the color palette is neutral.
10. Luxury Geometric Layout
Floor-to-ceiling geometric sections, combined with decorative lighting, give a luxurious look. Planning is always essential when designing a plus minus POP, but it must be based on the size of the room, not on a copy of a design from a photograph.
Latest Plus Minus POP Design Without Ceiling
Not all houses need to have a “heavy” dropped ceiling. Today, many homeowners want designs that will maintain the original ceiling height but still provide a visual interest.
In these situations, the use of POP can be limited to the formation of a border, geometric sections, or decorative frames directly under the structural slab without the need to install a deep suspended ceiling.
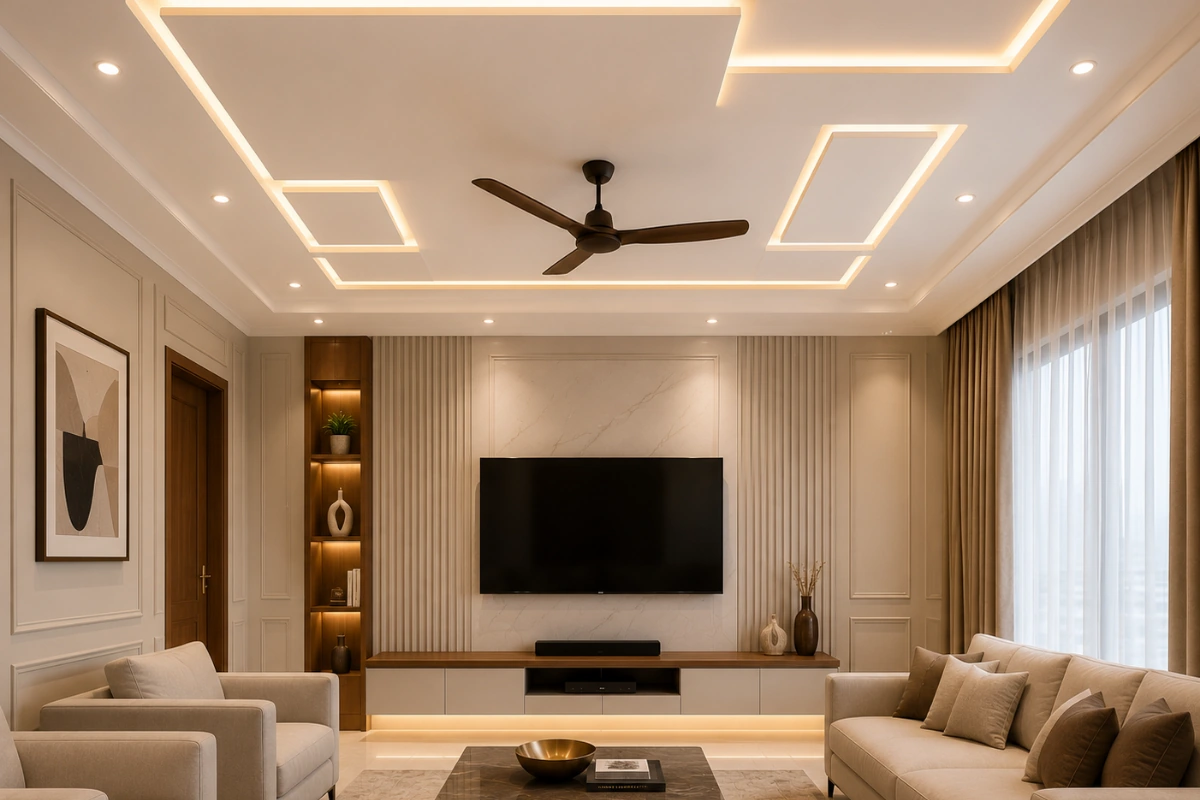
There are many benefits to this method.
- It offers a large size, especially for apartments with low ceilings.
- Can provide a more streamlined, uncluttered appearance.
- Detailed enough to easily integrate lights in but not too confining.
“This is sometimes suggested by designers for small houses due to its aesthetic and functional qualities.”
Think about how much ceiling that you are willing to sacrifice when you’re deciding on a ceiling layout. The design should enhance the interior of the room, maintain a proportional size, and keep the room comfortable.
Lobby Plus Minus POP Design for Gallery
The entrance and passageway of your home may not be the biggest rooms in your home, but they have the first impression making ability. Some homeowners like to paint the entire ceiling, but others would prefer to go for wooden finish panels or trims and add texture and finish.
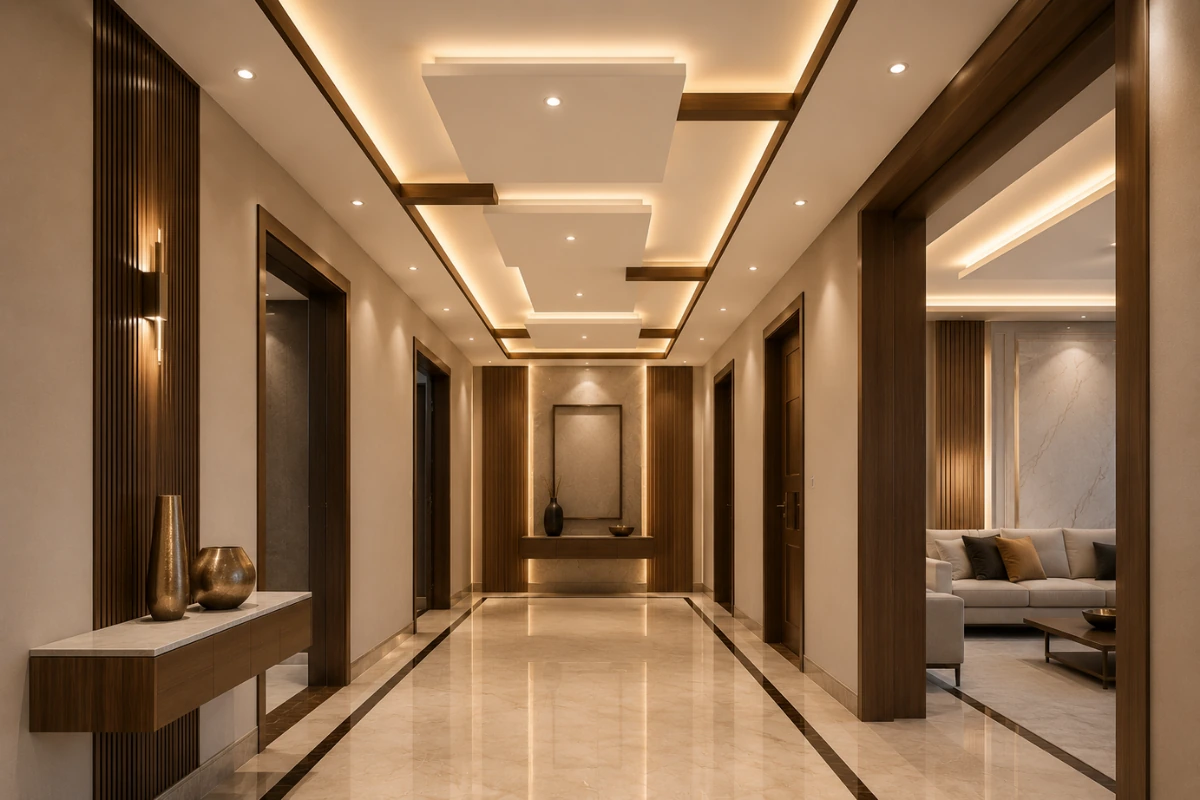
Consider the ceiling’s color selection with regards to the walls and furniture. A well balanced color scheme will give your interior design a harmonious feel, and not be an interior visual frenzy. Long rectangular spaces, narrow linear spaces, or evenly indented areas are ideal for galleries and lobbies.
Aesthetics of lighting are also significant. These spaces can be lit by either LED light strips that can be hidden or a line of evenly spaced recessed lights, without making the space too fancy.
The concept is not to create a lobby that’s a showy contrast to the rest of the house. Rather, it should provide a unity of the visual realm as a bridge between rooms. A meticulously designed plus minus design can do just that, while keeping the design clean and elegant.
Plus Minus POP Design for Room
Each room has its intended purpose, and this should be taken into consideration when you design your ceiling for each room. Although it is great to have the same design in each room, it’s also possible to add some variations to make each of them more functional and beautiful at the same time.
Living Room
Generally, the living room is a very central part of any residence. This is the area where the family and guests spend the majority of their time, and a layered ceiling with a combination of lighting creates a welcoming environment. In contemporary interior design, geometric frames or recessed borders can rarely be out of place and can look great in modern living rooms.
Bedroom
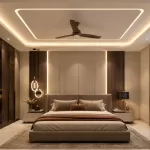
Softer ceiling designs improve the bedrooms. Simple rectangular pieces of furniture and warm lighting provide a relaxed and calming atmosphere, instead of intricate patterns. Check latest false ceiling design for the bedroom.
Dining Area
The concept of a dining table naturally is identified by a ceiling design above the table, particularly in open plan homes. Having the pattern match up with the dining area provides structure without the need for partitions.
Kids’ Room
A kid’s bedroom ought to be relaxing and bright. It’s usually best to have simple ceiling designs with good light, as these can be used to accommodate the growth of the children.
Home Office or Study
As more and more people continue to work from home, home offices are now an integral part of interior planning. Neat ceiling lines and well spaced lighting contribute to a work environment free from distractions.
The best plus minus design is one that makes every room look better while not distracting the overall interiors.
Is a Plus Minus POP Design Suitable for Small Rooms?
A common worry homeowners have is that this style of ceiling will make a small room smaller. The answer is completely based on the design.
When done properly and creatively, layered ceilings can enhance the feel of a small room’s appearance and depth.
Here are a couple of tips that you can take on board:
- Keep it simple – don’t use multiple layers.
- Choose light ceiling colours to reflect more light.
- Use lights in the dark to open space.
- When using a patterned wallpaper, avoid a large size of this paper to a small wall in a small room.
- Balance ceiling and furnishings.
In the event your room is smaller in stature, there’s always a smaller measure, which is best. The objective is to prevent the room from being visually “overweighted.”
Consider how you will use the space every day when selecting a ceiling. An appealing design should also make your dwelling feel cozy.
The decision on ceiling design goes beyond selecting a beautiful design. A bold design may not be suitable for different homes. Here are a few considerations before you make your choice.
- Room Dimensions
Larger rooms can be more flexible and smaller rooms are often better suited to simpler room layouts.
- Ceiling Height
Available space will be a big factor in the amount of layering that is suggested. Comfortable headroom will always be a priority.
- Lighting Requirements
The lighting plan should be done before ceiling work is done. This ensures that electrical points, recessed fixtures and decorative lighting are installed properly.
- Interior Theme
The ceiling should actually stand out from your furnishings, wall treatment and floor. In an interior room that is designed in a modern style, clean geometric design is great, however, you can use more subtle elements in classic homes.
- Practical Maintenance
An easy to maintain ceiling over the years is a ceiling. Selecting lighting fixtures and durable finishes decreases the maintenance issues that may arise down the road.
With the help of an experienced interior designer, you can build a visually appealing and practical plus minus design, for daily living.
Why Do Homeowners Prefer This Ceiling Style?
Quotes from designers
“An appropriately designed ceiling is one that enhances rather than overpowers the room.” Homzinterio Design Team
In one of our recent 2BHK flat interior design projects in Bengaluru, we created a visually expanding living room using floating Plus Minus POP ceilings and cove lighting.
Conclusion
Although you may not prioritise your ceilings when designing your home, they do have an impact on the atmosphere of any room. The key is to select a design that will optimize lighting, balance the visual arrangement, and add to the atmosphere of your interior.
A plus minus design can be used for compact apartments or large homes. The design can be adapted to suit your home style, be it minimalist and clean or layered and contemporary.
Don’t make the choice of ceiling for trend, but for how it will best suit the structure, ceiling and living of your home. With each one carefully thought out, your ceiling can be your home’s finishing touch or a key part of your home’s design.
Each and every detail matters in the creation of a well designed home and at Homzinterio we feel this as well. Our ceiling design professionals will assist you in developing ceiling designs that match the interior and your style.
Frequently Asked Questions
Q1. What is a plus minus design?
Ans: It is a ceiling style where sections are raised and recessed using Plaster of Paris to create depth and a layered appearance. This approach adds visual interest while maintaining a clean and modern look.
Q2. What are the benefits of POP ceiling designs?
Ans: POP ceilings allow for customised designs, improve the appearance of a room, help integrate lighting, and conceal electrical wiring, giving the interiors a more finished look.
Q3. How does a POP ceiling improve home interiors?
Ans: A thoughtfully designed ceiling enhances lighting, adds depth, and creates better visual balance, making the entire room feel more refined.
Q4. What is the latest POP ceiling design for homes?
Ans: Current trends focus on minimal geometric patterns, clean lines, concealed lighting, and neutral colour palettes that complement modern interiors.
Q5. Which rooms are best for POP ceiling designs?
Ans: POP ceilings are commonly used in living rooms, bedrooms, dining areas, entrance lobbies, passages, and home offices.
Q6. What is the difference between POP and false ceiling?
Ans: POP is a finishing material used to create decorative ceiling designs, whereas a false ceiling refers to the secondary suspended ceiling system that may be constructed using POP or other materials.
Q7. How much does a POP ceiling cost in India?
Ans: The overall cost depends on factors such as room size, design complexity, labour charges, materials, and your location. A customised quotation provides the most accurate estimate.
Q8. Which lighting works best with a POP ceiling?
Ans: Concealed LED strips, recessed downlights, cove lighting, and decorative pendant lights are among the most commonly used lighting options.
Q9. Is a POP ceiling easy to maintain?
Ans: Yes. Regular dusting and occasional cleaning are generally sufficient. Any cracks or damage should be inspected and repaired by a professional to maintain the ceiling’s finish.