2BHK Home Interior Design in Bangalore: A European-Inspired Home for Everyday Living
Designer's Perspective
Each house has a unique story, and so did this one. While consulting with Varsha, we realized that her dream house would be elegant yet functional for her family. As opposed to other trends which fade away in a short span, our designing team concentrated on giving this project timeless interiors inspired by European designs, smart storage solutions and layout design, making the small 2 BHK appear bigger than what it actually is.
In order to give Varsha her dream house, a lot of brainstorming sessions regarding layout, material and 3D visualization were done before implementing them.
About The Project
| Project Name | SHIVAGANGA AR PRAKRUTHI |
|---|---|
| Client Name | Varsha |
| Project Type | 2bhk Home Interior Design |
| Location | Hobli, Bangalore |
| Design Style | European-Inspired Look |
| Project Timeline | 8 Weeks |
Client Backstory
For Varsha and her family, moving into her new 2 BHK apartment was the beginning of a new chapter. She wanted a home that looked elegant without feeling overdone, made the best use of every corner, and reflected her personal style. Before making her decision, she explored a few interior companies, but it was Homzinterio’s approach and understanding of her ideas that gave her the confidence to move forward. Together, they created a home with soft colours, European-inspired details, and smart space planning that perfectly suited her everyday life.
What challenges did Homzinterio face while doing 2BHK interior design in Bangalore?
Making a Compact Home Feel Spacious
Although the apartment had everything the family needed, the rooms felt smaller than expected. The challenge was to design each space in a way that made the home feel more open without compromising on functionality.
A Dining Area with Character
Varsha didn’t want a conventional dining setup. She wanted the space to have the warmth and charm of a boutique café or hotel where family and guests would enjoy spending time together.
Better Utilisation of the Kids' Room
The kids’ bedroom had to accommodate a study area, wardrobe, and comfortable seating while still leaving enough open space for everyday use.
A Design That Would Never Feel Outdated
Instead of following bold trends, Varsha preferred a neutral colour palette, elegant detailing, and finishes that would continue to look beautiful for years.
How HomzInterio Designs The home?
Every room was planned with a clear purpose to make the home feel brighter, more organised and visually larger while reflecting Varsha’s personal style.
1. Living Room TV Unit Design
Why We Chose This Design?
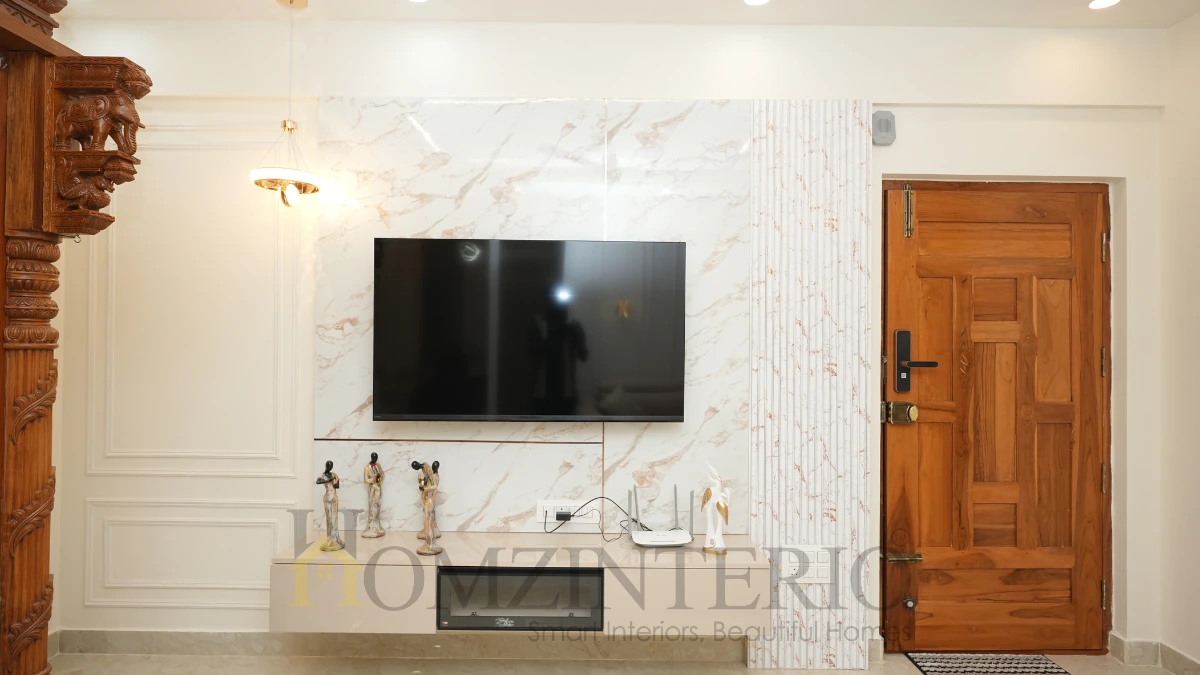
A floating TV unit with a marble finish backdrop, fluted wall panels, and decorative moldings creates a refined European-inspired look. The soft white and beige palette keeps the living room bright, spacious, and elegant.
Find the perfect TV unit design in your living room for your space.
2. Foyer Design
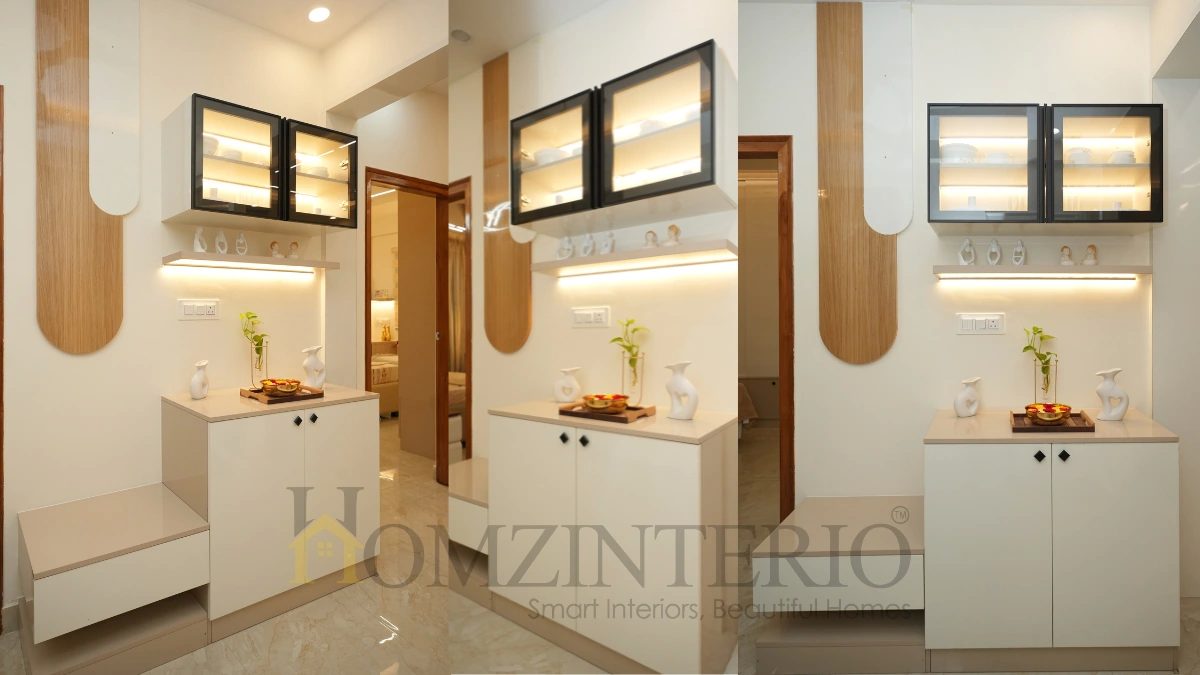
Why We Chose This Design?
The foyer features a floating bench, closed storage, and illuminated display cabinets that make the entrance both practical and welcoming. Every element is designed to maximise functionality without occupying extra space.
Get inspired by creative foyer design for your entrance.
3. Traditional Pooja Unit
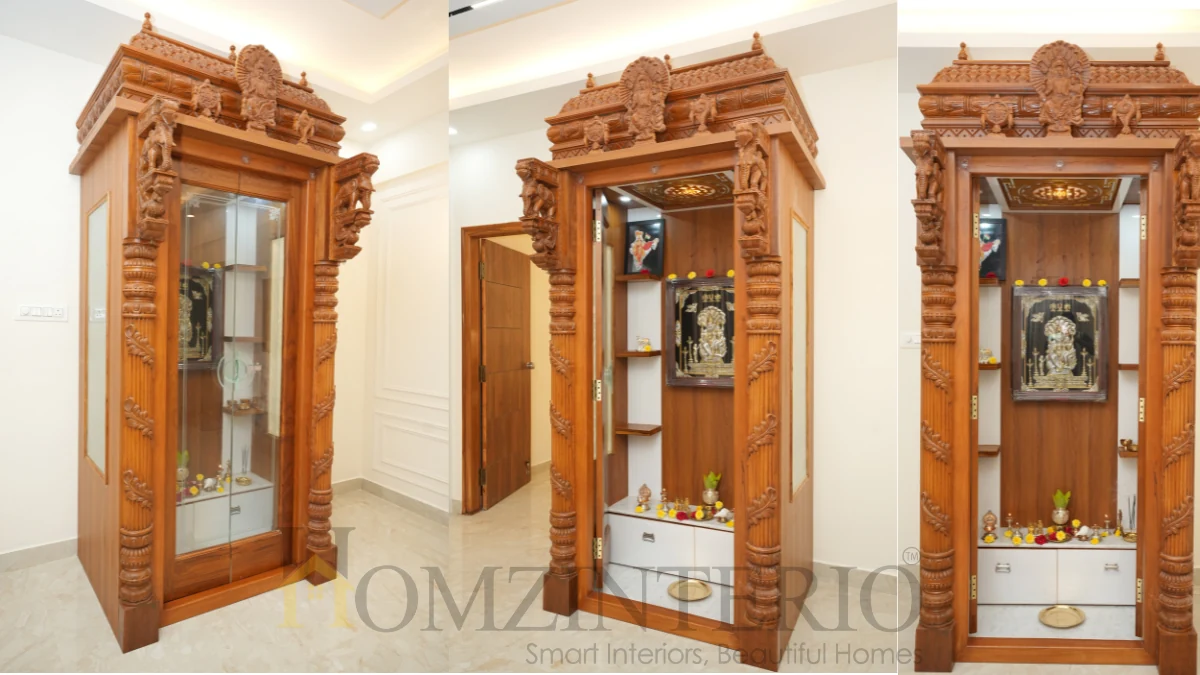
Why We Chose This Design?
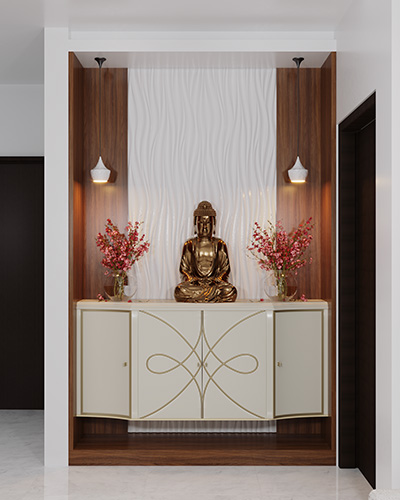
A handcrafted wooden pooja unit with intricate carvings and glass shutters creates a peaceful prayer space. The traditional craftsmanship blends beautifully with the home’s modern interiors.
Create a peaceful corner with a stylish pooja unit design.
4. Modular Kitchen
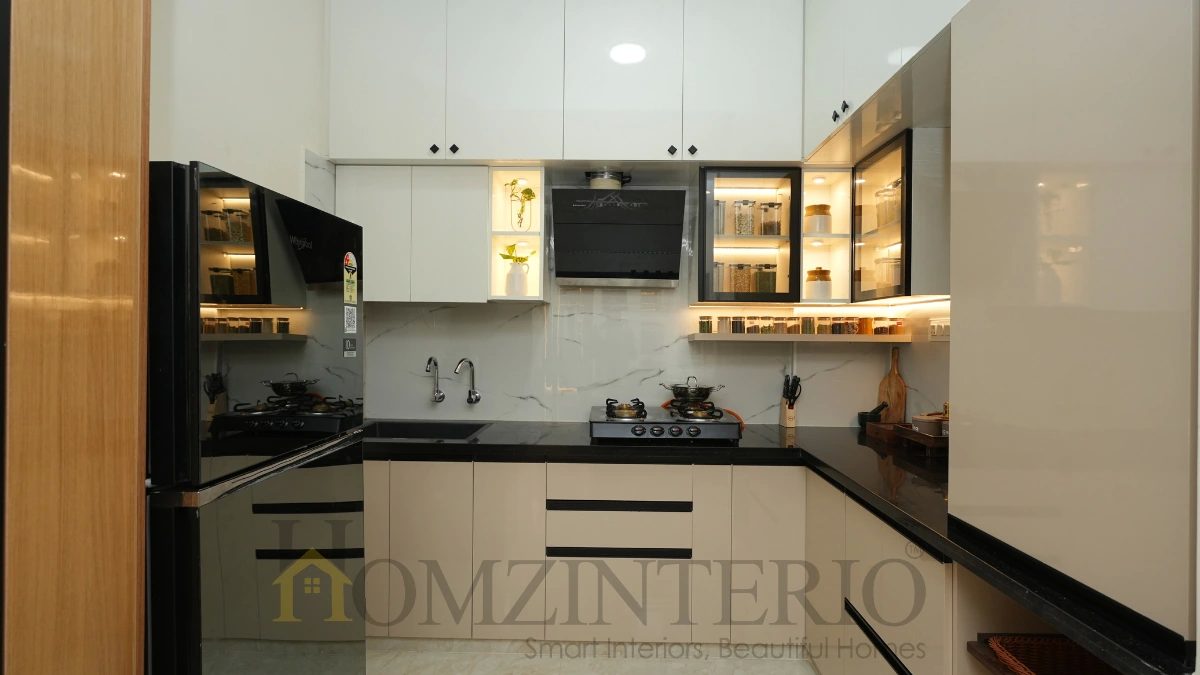
Why We Chose This Design?
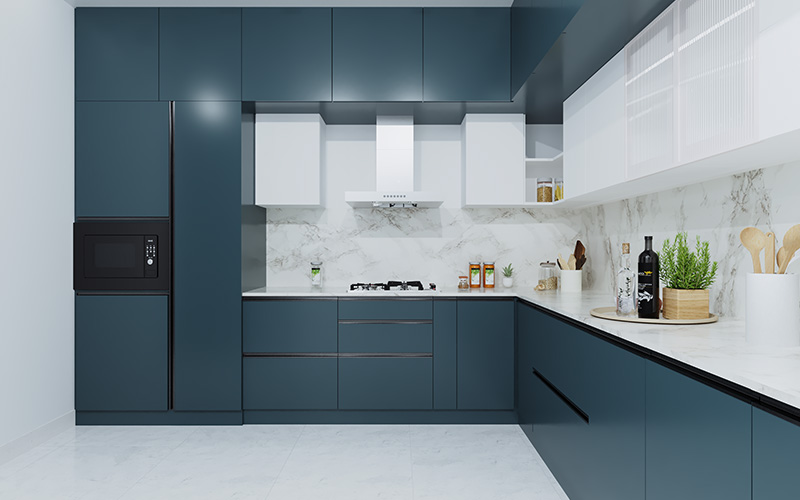
Designed with an L-shaped layout, the kitchen includes loft cabinets, illuminated glass shutters, and smart storage solutions. The clean layout makes everyday cooking organised and convenient.
Upgrade your home with elegant kitchen interior design ideas.
5. Crockery Unit
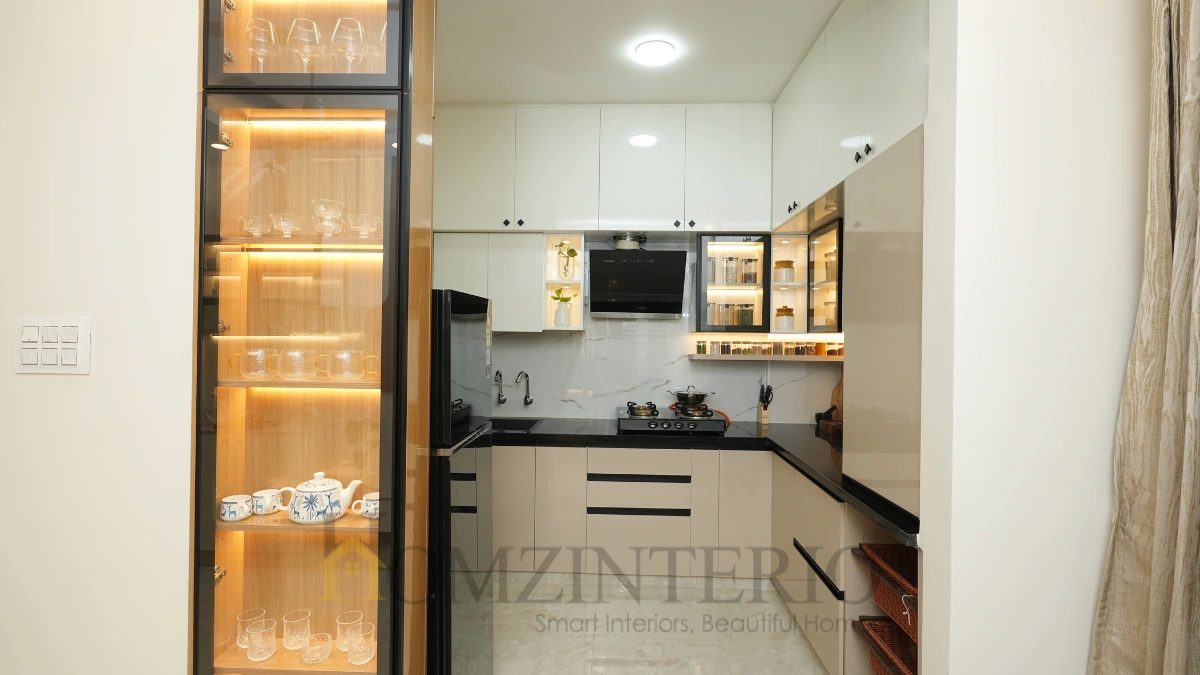
Why We Chose This Design?
The floor-to-ceiling crockery unit combines glass display cabinets, wooden finishes, and integrated lighting to create stylish storage. It also enhances the overall look of the dining space.
Find the perfect crockery unit design for your dining space.
6. Dining Area
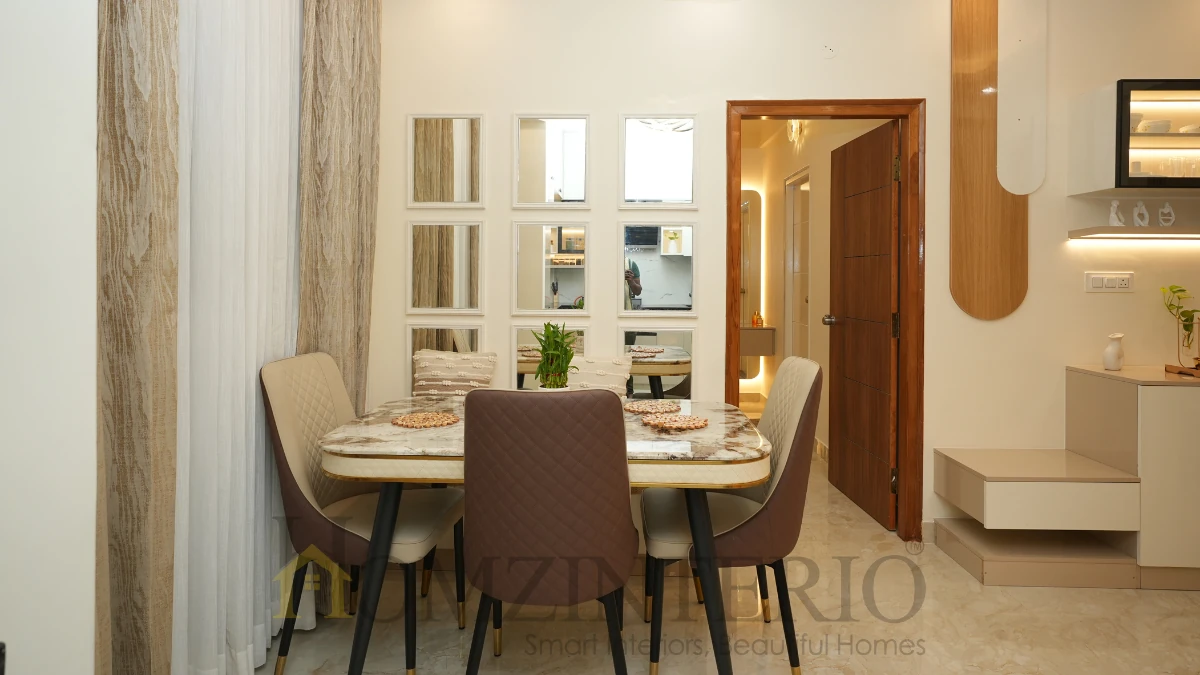
Why We Chose This Design?
Inspired by premium hotel dining spaces, this area features a marble-top dining table, decorative mirrors, and elegant lighting. The neutral colour palette creates a comfortable setting for everyday dining and family gatherings.
Find the perfect dining design to complement your home interior.
7. Kids Bedroom
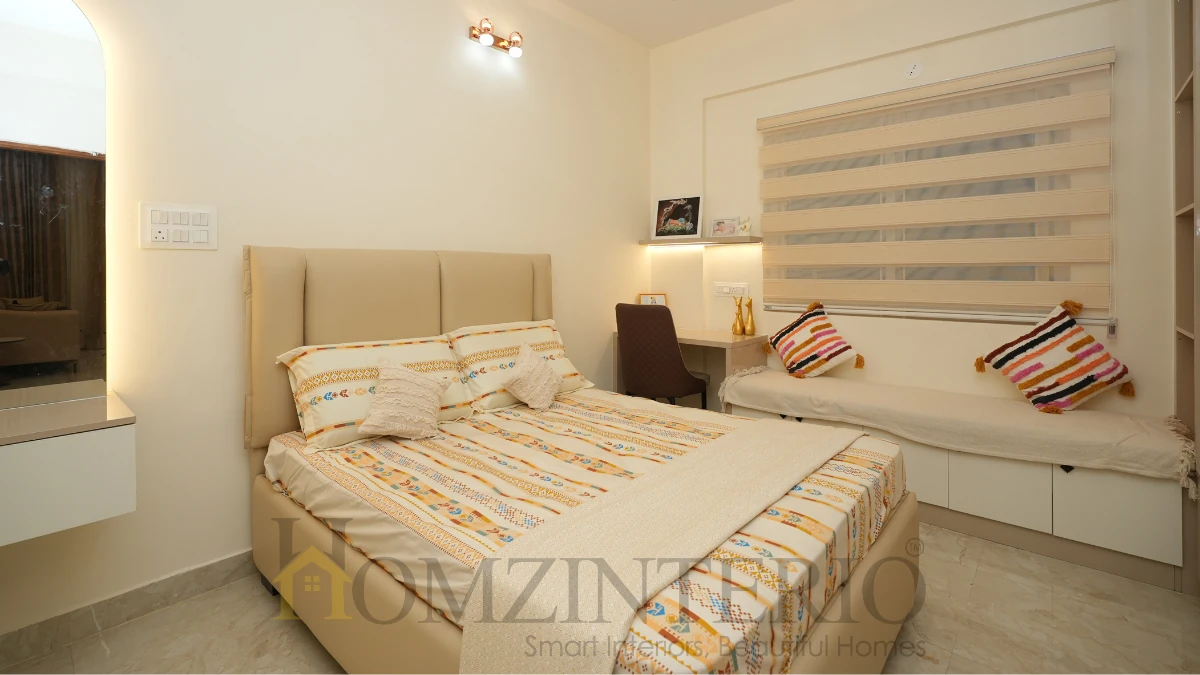
Why We Chose This Design?
The kids’ bedroom includes a bay window seating area, study desk, and full-height wardrobe within a compact layout. Smart planning ensures the room remains spacious, functional, and clutter-free.
Perfect kids’ room design for your little one.
8. Living Room
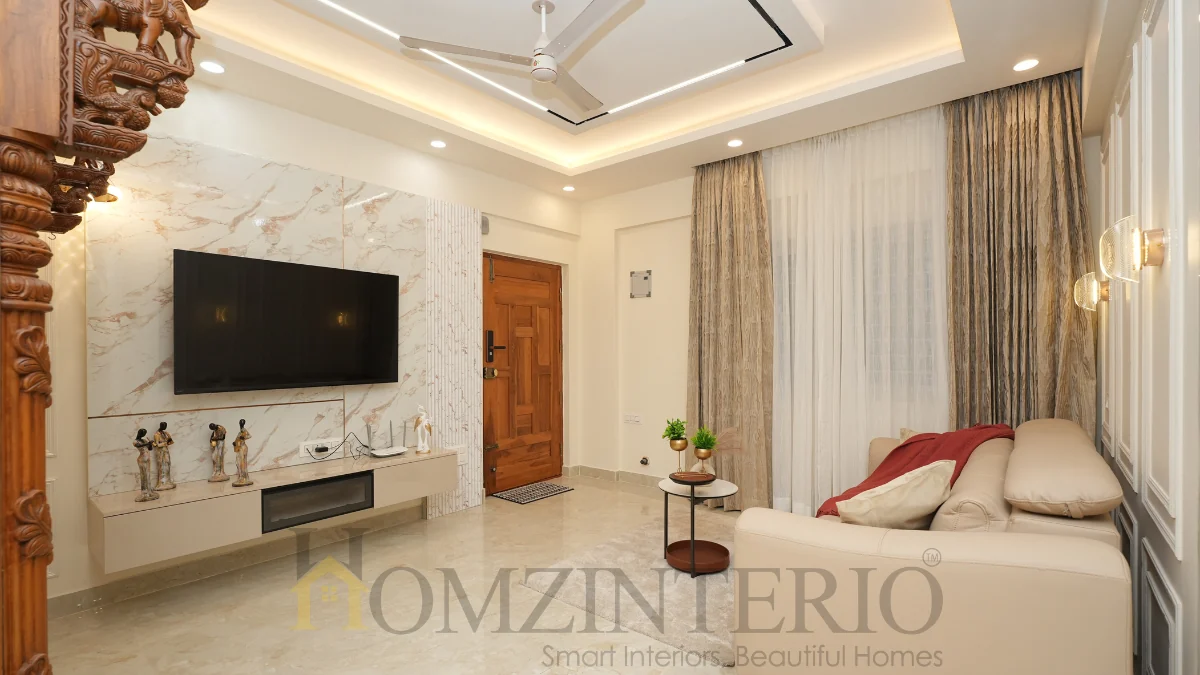
Why We Chose This Design?
European wall moldings, layered lighting, and a soft white and beige colour palette give the living room a bright and sophisticated appearance. The layout keeps the space open while maintaining everyday comfort.
View creative living room design ideas for every home.
9. Master Bedroom
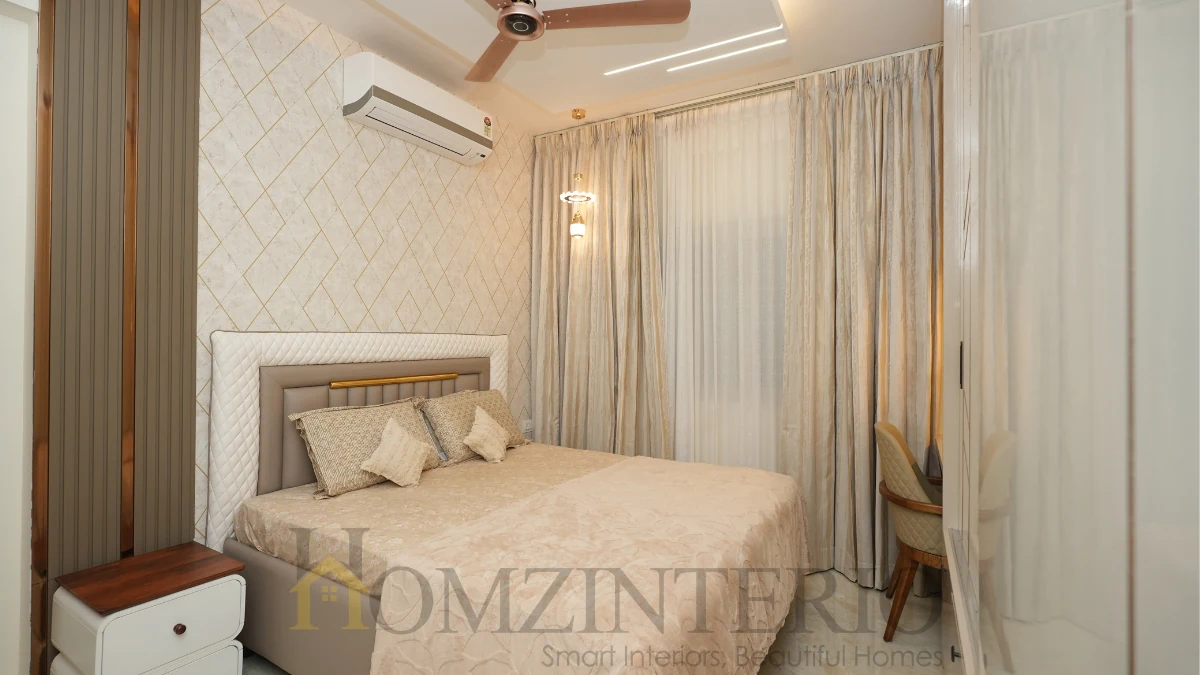
Why We Chose This Design?
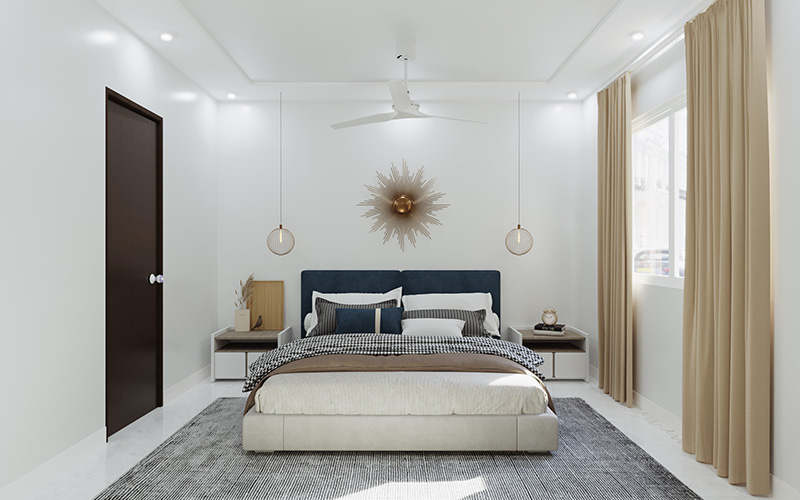
A full-height sliding wardrobe with loft storage keeps the bedroom organised while maintaining a clean look. Soft neutral shades, layered lighting, and a compact study corner make the space feel warm and spacious.
Get inspired by
beautiful master bedroom design concepts.
Client Experience with Homzinterio
“Hi, I’m Varsha. Everybody definitely has dreams of getting their home very well done. And I think I’ve got the best home now by choosing Homes Interior; they’ve done a fantastic job.
Of course, I did have multiple runs in terms of choosing the best interiors, and I think a home gets complete with the best interiors.
And I wanted the concept of a hotel or a restaurant in the dining space because I wanted to use the space very well. So here again, she’s given a bay window concept and a bench concept. So that’s also fantastically done.
So we’ve gone with a subtle colour all over with a combination of white and beige, and I think that’s the standout. And given the small dimension of the house, one of the purposes from the interiors was for me to make the house look much bigger.
And all my concepts were kind of fulfilled. I wanted a bay window concept, which is given in the kids’ bedroom, and within the kids’ bedroom, if you see, the dressing table is covered, the bay window concept is covered, there is a study table along with the wardrobe, and still the room looks bigger.
Okay, I’ve gone with a European feel for this house, and it looks somehow excellent. You can see the wall beadings and the European mirrors, and the finishing has been absolutely excellent.
Thanks to the entire Homzinterio group, all my requirements have been fulfilled within this. So thank you so much, Homzinterio, for making my dream come true. And I highly recommend Homezinterio. “
The full video is now live on YouTube. Watch it now!
Final Outcome
The finished home is a reflection of everything Varsha and her family had envisioned from the start. Every space has been designed with a purpose, making the compact 2 BHK feel brighter, more open, and more comfortable to live in. The soft white and beige colour palette, European-inspired details, and thoughtful space planning come together to create a home that’s both practical and elegant.
From the inviting dining area to the smartly designed kids’ bedroom, each corner now works better for the family’s everyday lifestyle. What was once an empty apartment has become a warm, personalised home where every detail reflects Varsha’s ideas and the way she wanted her family to live.
Looking for the best home interior designers? Homzinterio helps homeowners create thoughtfully designed interiors across Bangalore, Chennai, Hyderabad, Mumbai, and Pune.
FAQ
1-How can a small 2 BHK get that large of a sense of space?
A light colour scheme, a smart storage solution, floating furniture, and efficient room planning create a bright, spacious, and open compact 2 BHK.
2- What style of design does this house have?
The modern European design in this home is accented with wall moldings, marble finishes, neutral colors, and beautiful light fixtures for an elegant feel.
3- How was the storage maximised in this project?
Full height wardrobes, loft cabinets, smart modular kitchens, crockery units, and foyer storage ensure there is plenty of storage while keeping the home from feeling cramped.
4-Will Homzinterio be able to create interiors that align with my needs?
Yes. Each house is specifically tailored to your lifestyle, space requirements, preferences, and budget, making it personally yours and super functional.
5-Why should you opt for Homzinterio for 2BHK home interior design?
With design, material selection, space planning, and execution all in mind, Homzinterio brings beauty and functionality to a home.