21st Castle | 3BHK Apartment Interior Design by Homzinterio
A home should feel as good as it looks. At Homzinterio, we believe every home deserves a thoughtful balance of style, comfort, and functionality. Our 3BHK apartment interior design project at 21st Castle showcases our approach to creating a well-planned living space that reflects the homeowner’s lifestyle and everyday needs.
From the living area to the bedrooms and kitchen, every space in a home offers an opportunity to combine visual appeal with practical design. This case study explores the design journey of the 21st Castle apartment and how Homzinterio approaches complete home interior design.
Project Overview
- Project Name: 21st Castle
- Client Name: Akash Sinha
- Project Type: 3BHK Apartment Interior Design
- Location: Bangalore
- Project Duration: 45-60 Days
About the Project: Creating a Home That Reflects Everyday Living
Designing a 3BHK apartment requires careful planning to ensure that every room serves its purpose while maintaining a consistent design theme throughout the home.
For the 21st Castle project, the focus was on creating an inviting and functional living environment. The overall approach considered the relationship between furniture, storage, lighting, colors, and available space to establish a cohesive interior design.
At Homzinterio, we understand that homeowners need more than attractive interiors. They need practical layouts, comfortable bedrooms, organized storage, and a kitchen that supports everyday activities. Our approach to full-home interiors brings these elements together through a coordinated design and execution process.
Understanding the Design Requirements
A successful home interior project begins with understanding how the homeowner wants to use each space.
The design process for a three-bedroom apartment typically considers:
- Space planning: Making effective use of the available floor area.
- Functional furniture: Selecting furniture and built-in units that support everyday living.
- Storage solutions: Planning wardrobes, cabinets, and other storage according to household requirements.
- Visual consistency: Maintaining a coordinated appearance across the living room, bedrooms, and kitchen.
- Comfort and usability: Ensuring that the home remains comfortable and easy to maintain.
These considerations help establish a clear design direction before moving into detailed planning and execution.
Living Room: A Welcoming Space for Family and Guests
The living room usually catches one’s eye upon entering the apartment. The design will determine the overall image of the apartment.
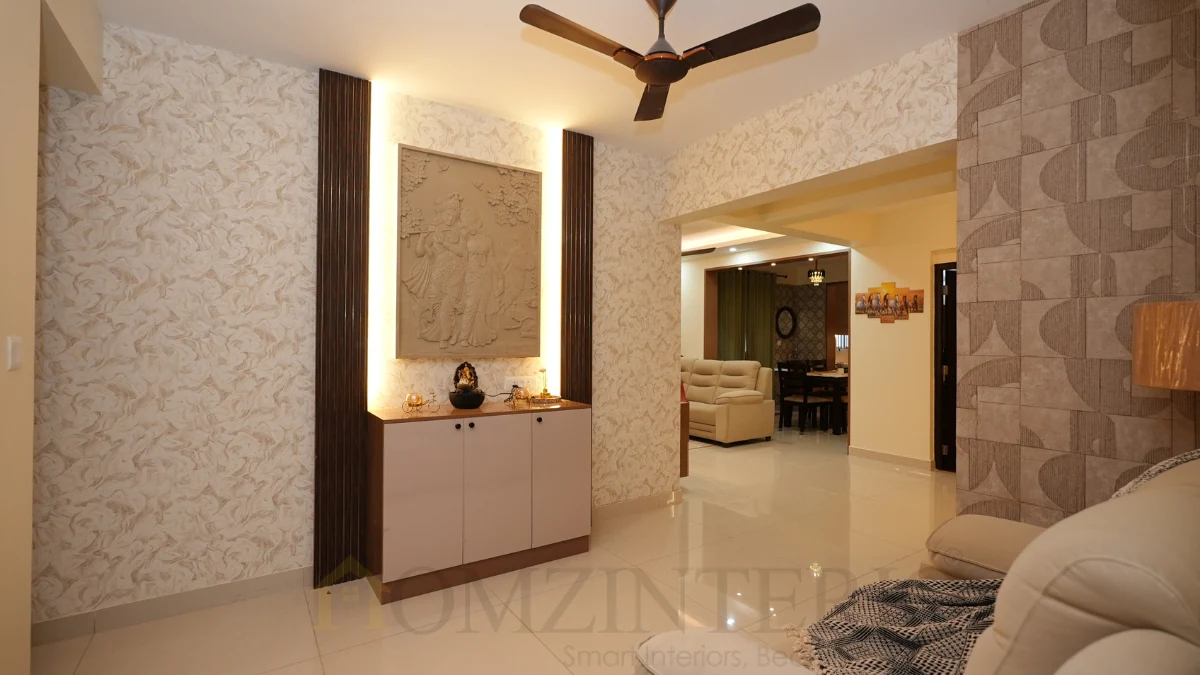
A good living room must have all the elements in the right order: comfortable seating places, an appropriate TV set, lighting, and proper finishing. Proper arrangement of furniture and the circulation area are also very important for a functional living room.
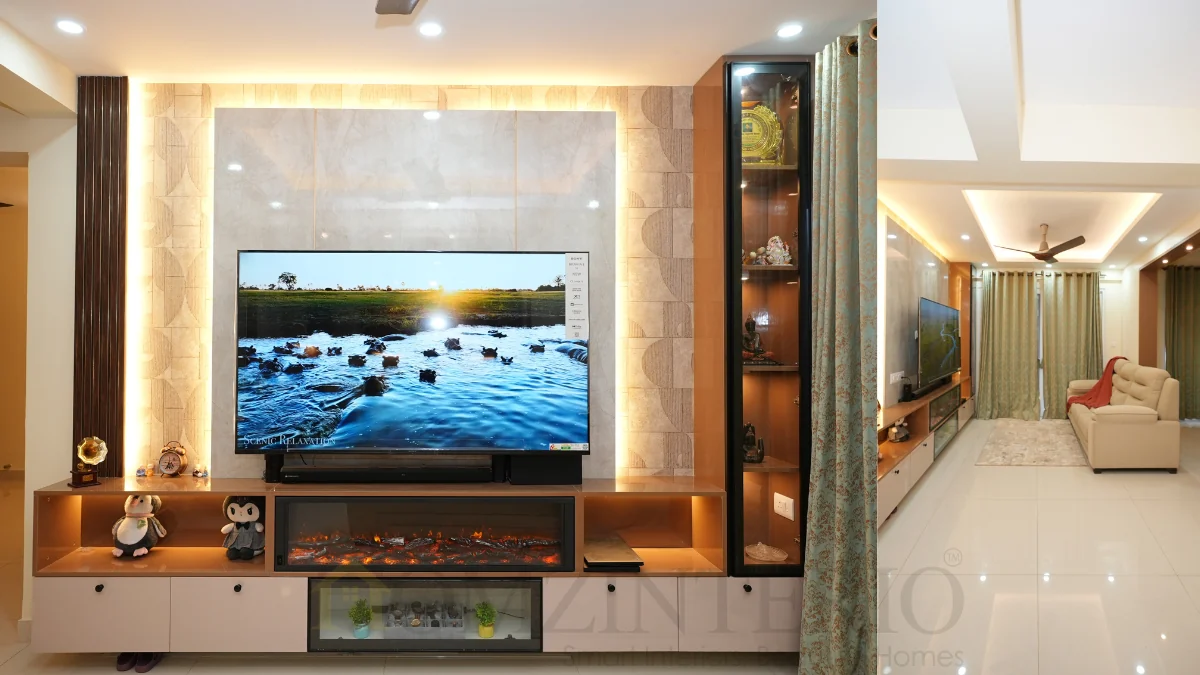
It is also necessary to make sure that the living room design matches the rest of the interior of the apartment, namely, the dining room. Check out the recently completed project in Bangalore
Kitchen: Combining Style with Everyday Functionality
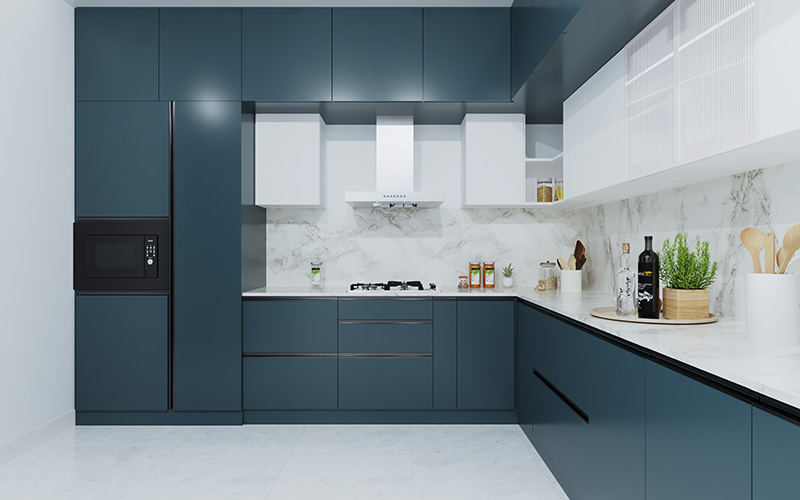
The kitchen plays an important role in the overall functionality of a home. A thoughtfully planned modular kitchen should make cooking, storage, and cleaning convenient.
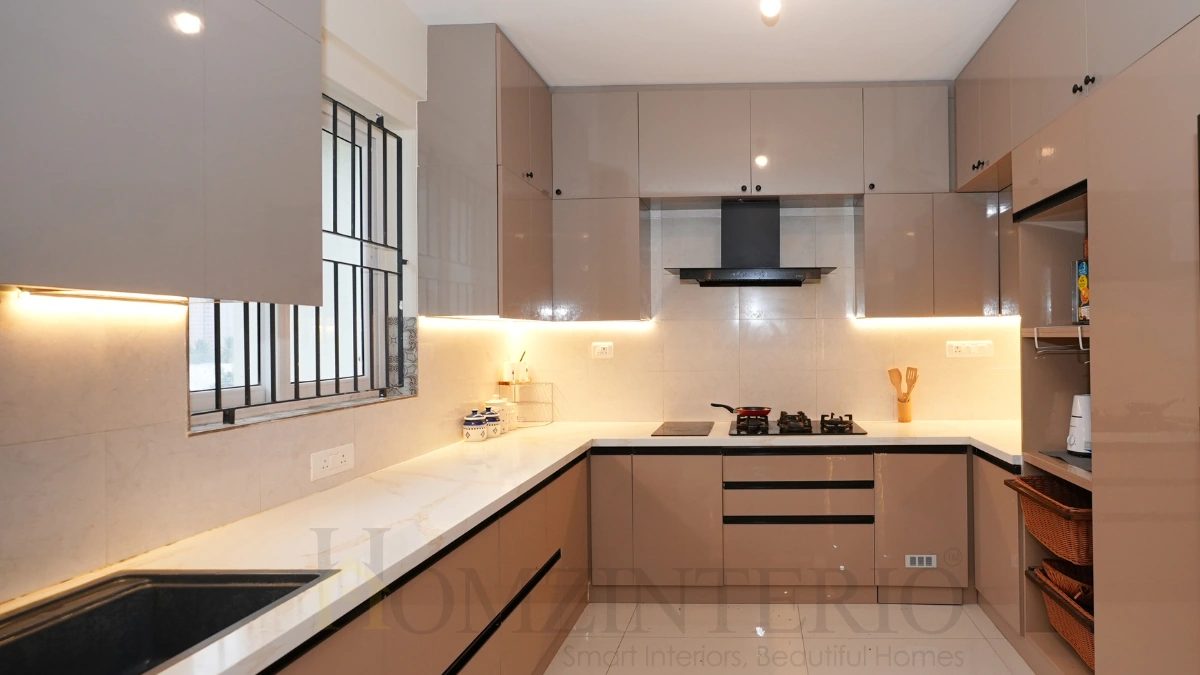
Planning of a modular kitchen includes:
- Efficient placement of cabinets and drawers.
- Organized storage for cookware, utensils, and groceries.
- Suitable countertop and cabinet finishes.
- Convenient access to frequently used kitchen items.
- Proper planning for appliances and everyday movement.
A functional kitchen design balances appearance with usability, helping homeowners maintain an organized space without compromising on style.
Explore All Kitchen Interior Designs in One Place with Homzinterio.
Master Bedroom: Comfort and Personal Space
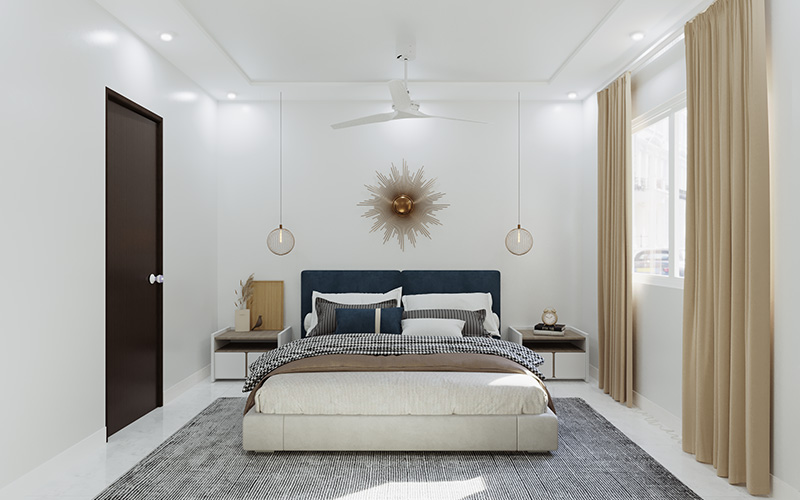
Master bedroom must be designed as an area that can offer comfort in terms of sleep and relaxation. The interior design of the master bedroom should take into account the aesthetics and functionality of the furniture layout inside the room.
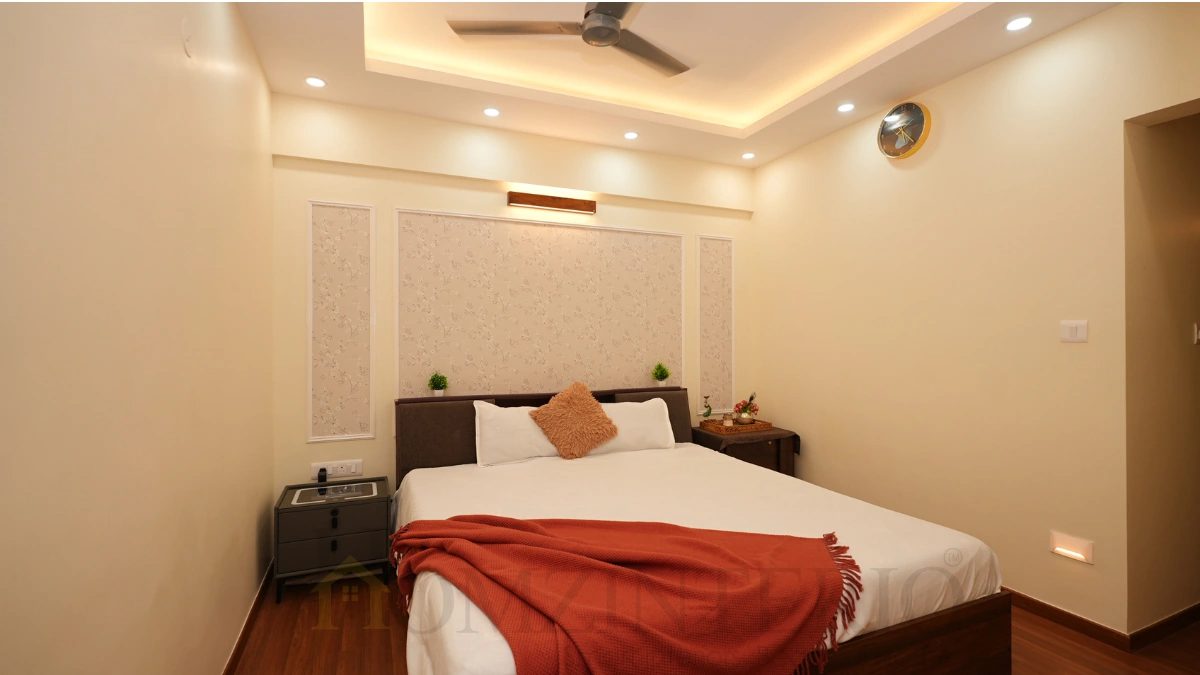
Wardrobe, bedside cabinet, lighting fixtures, as well as the bed-back design may help create a coherent design of the interior of the bedroom. The choice of colors and materials can affect the perception of the interior of the bedroom. Check out our latest client bedroom interior design in bangalore.
Additional Bedrooms: Practical Design for Different Needs
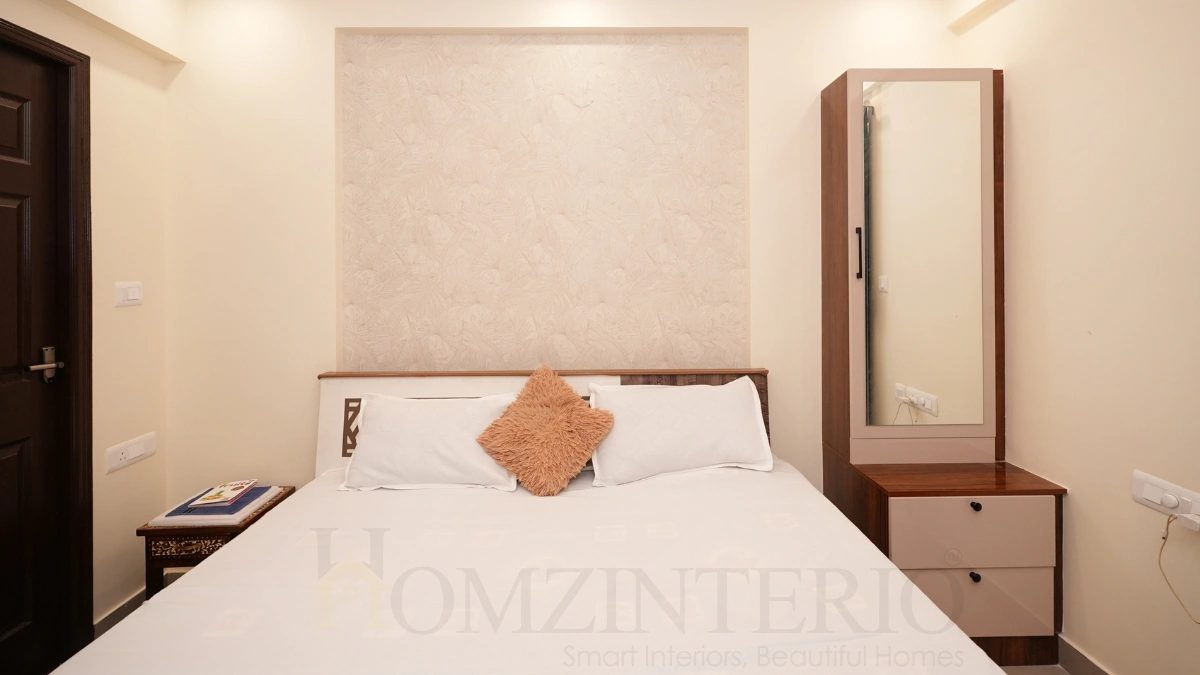
The 3BHK provides ample room for different functions in the household, whether it be for family, guests, or work purposes.
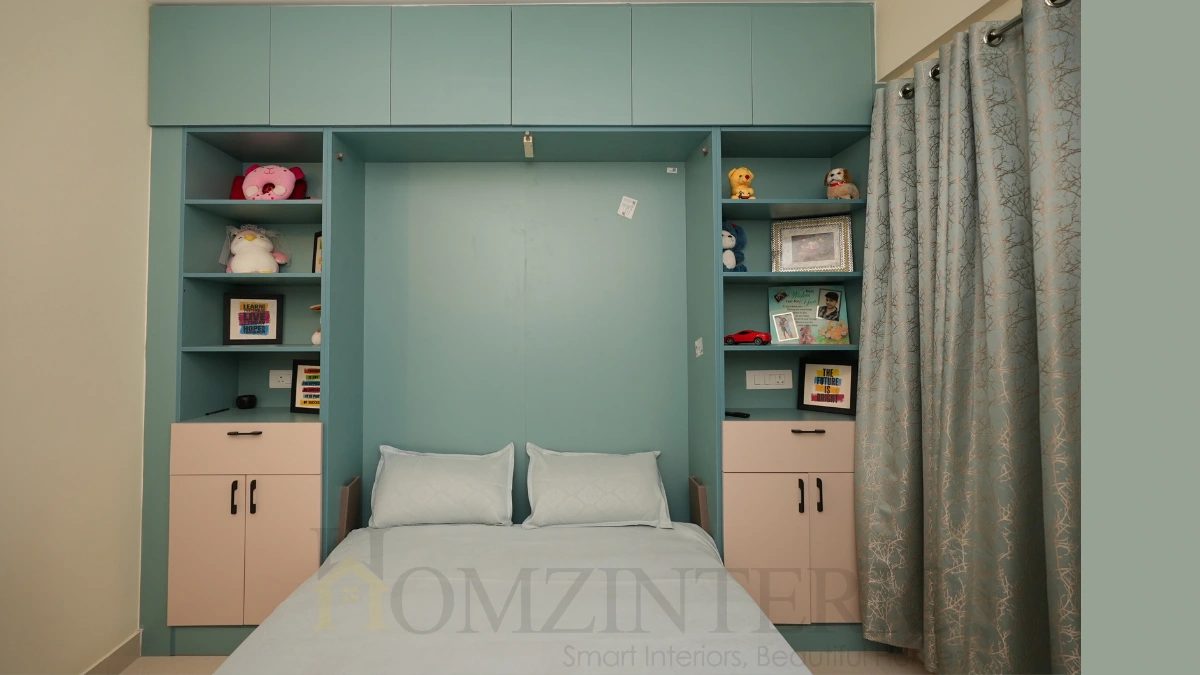
Depending on the need of the house owner, the room could be made according to its function, whether it be wardrobes, study equipment, bedsides, and so on.
This would help to make the room functional while fitting in with the interior decor of the house.
Storage and Furniture: Making Every Space Count
Storage is a key component of total interior decoration of the house. Properly organized wardrobes, kitchens, TV stands, and many other pieces of furniture will contribute to keeping household items in order.
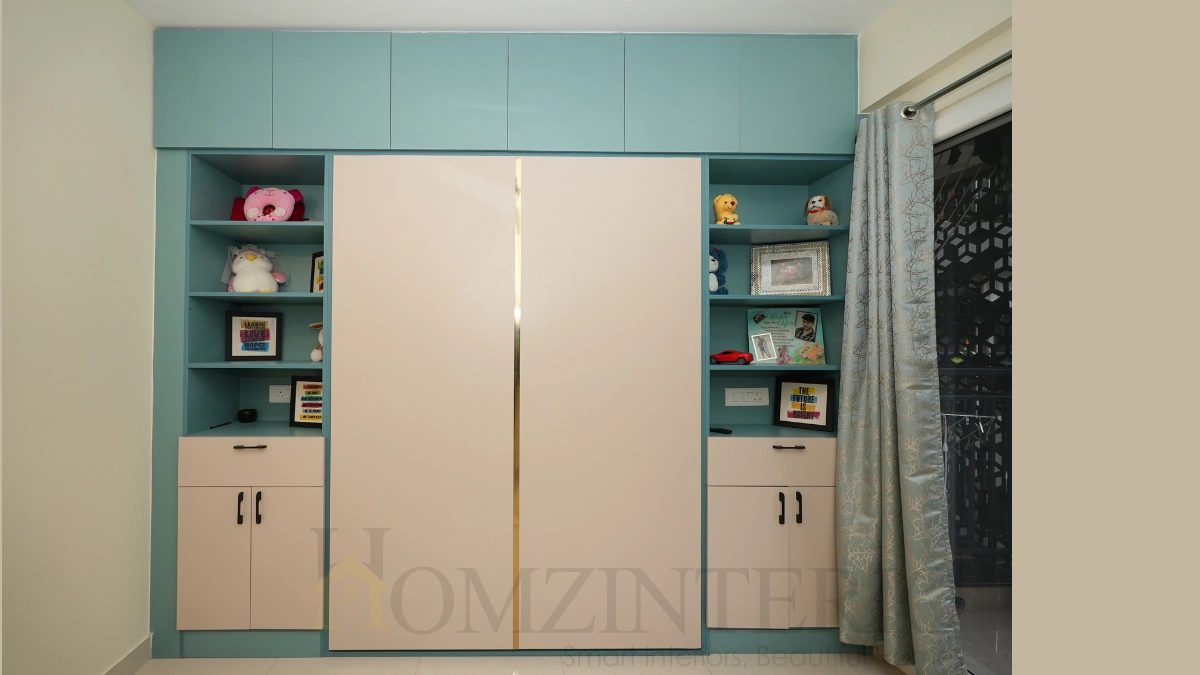
Right choice of built-in storage solutions and properly selected furniture will also contribute to creating a cleaner look. Instead of considering storage solutions separately, incorporating them in the overall design will make the house more unified.
The Homzinterio Design and Execution Approach
At Homzinterio, the home interior journey involves understanding the homeowner’s requirements, developing suitable design concepts, finalizing materials and finishes, and coordinating execution.
The process is intended to keep the design aligned with the client’s expectations while addressing practical requirements such as storage, usability, and available space.
Through a coordinated approach to design and execution, Homzinterio works to bring the planned interiors to life with attention to detail and consistency.
Client Story: Akash & Anu’s Home Interior Experience with Homzinterio
From the initial stage, it was quite challenging for us to find the right interior design company for our dream home. We visited several vendors and interior design companies, but we were looking for a team that could understand our expectations and provide modern interior designs with the customizations we wanted.
“Our overall experience with Homzinterio was really great. From the beginning, the team was very supportive and cooperative. They delivered everything on time, as per the schedule and commitments they had shared with us.”
Even today, whenever someone visits our home, they compliment the interiors, which makes us really happy.
When we purchased our flat, we had already decided to go with a Murphy bed mechanism because we wanted to make the most of our available space. We didn’t want one room to be permanently occupied by a bed or other furniture. So, we discussed our requirements with the Homzinterio team and explained exactly what we wanted to achieve.
We also compared their Murphy bed solution with options available from other vendors. We found Homzinterio’s solution to be excellent, practical, and realistic. The best part was that they delivered it at a very affordable price compared to other options.
Overall, we are extremely happy that we chose Homzinterio to transform our house into our dream home. We would definitely recommend Homzinterio Studio in Bangalore to our friends, coworkers, and colleagues who are planning their home interiors.
The full video is now live on YouTube. Watch it now!
Final Outcome: A Thoughtfully Planned 3BHK Home
The 21st Castle project represents the importance of planning every room as part of a complete home rather than treating each space independently.
From the shared living areas to the private bedrooms and functional kitchen, a successful interior design brings together comfort, visual harmony, and practical use of space.
At Homzinterio, our aim is to create interiors that homeowners can enjoy every day spaces that look inviting, support their routines, and reflect their individual preferences. Check all client stories in one place
About Homzinterio
Homzinterio provides end-to-end home interior design solutions for apartments, villas, and independent homes. Our services include living room interiors, modular kitchens, bedroom designs, wardrobes, TV units, storage solutions, false ceilings, and customized furniture.
If you are planning a new home or renovating your existing space, our team can help you explore interior design options suited to your requirements and budget.
Planning your 3BHK home interiors? Connect with Homzinterio to discuss your requirements and book a design consultation.
Website: https://homzinterio.in/
Phone: 180012002002
Frequently Asked Questions
1. What is the cost of 3BHK apartment interior design?
The cost depends on the apartment size, selected materials, furniture requirements, finishes, and level of customization. A detailed estimate can be prepared after understanding the project requirements.
2. How long does it take to complete 3BHK home interiors?
The timeline depends on the design complexity, material availability, customization, and execution requirements. The project schedule should be confirmed during the planning stage.
3. What is included in complete home interior design?
Complete home interiors may include living room furniture, modular kitchen cabinets, bedroom wardrobes, TV units, storage furniture, lighting plans, and other customized interior elements based on the agreed scope.
4. Can Homzinterio customize interiors according to my preferences?
Yes. Interior planning can be tailored to your preferred design style, functional needs, available space, and budget.
5. How can I get started with Homzinterio?
Visit our experience center to live, explore our projects and contact our team to discuss your home interior requirements.